This is truly a rare find. This historic 1910 gem is situated in the heart of Red Oak. It sits on a large corner lot, almost an acre of private oasis to enjoy your backyard pool and fire pit. On the inside you get to experience all of the modern-day amenities but keeping with the touches of a true 1910 home. The woodwork is amazing, the home has original doors and doorknobs, transoms, built in china cabinet in the dining room, fireplace mantles, shiplap walls, and the original wood floors throughout most of the home. The entire upstairs of the home offers a private primary suite with plenty of space to create your own indoor oasis; this versatility gives you many options to design an inviting retreat. One thing this home has that most homes of this age do not is plenty of closet space, you will not lack for storage space in this home. If you are looking for a timeless classic that exudes character and charm, then this is the home for you. When you arrive at the home you are welcomed by the inviting front porch that has been meticulously redone with the love and care of the sellers, and it shows. You can't find a front porch like this just anywhere. In 2022 the front porch was redone with composite columns, so there is no need to worry about them rotting, the porch floor was replaced with pressure treated lumber and stained and sealed. In 2023 the roof was replaced and gutters added. In 2024 the HVAC condenser and evaporator coil was replaced. In 2021 the pool was resurfaced. In 2025 new exterior paint. There is a well cistern in the backyard that works, the water from it goes to the 3 water faucets located in the backyard. The fireplaces are coal burning so the seller is not sure if they are functional or not, they have never used them.
Sold
Price Unknown
306 College St, Red Oak, TX 75154
3beds
2,340sqft
Single Family Residence
Built in 1910
0.99 Acres Lot
$351,700 Zestimate®
$--/sqft
$2,897 Estimated rent
Home value
$351,700
$324,000 - $383,000
$2,897/mo
Zestimate® history
Owner options
List your home for rent
$2,897/mo
Rent Zestimate®
Find your next renter with Zillow Rental Manager. Plus, with online applications, you can quickly screen prospective tenants – for free.
$2,897/mo
Rent Zestimate®
Refinance and save
Refinancing to a lower rate could help reduce your monthly payments and save thousands over the life of the loan.
Explore your selling options
Work with a Zillow partner agent
Leverage their expertise and Zillow's premium Showcase listings to get your home seen by more buyers.
Get startedList with your own agent
Get your home in front of millions of buyers by listing it on Zillow.
Learn how to do itSell it yourself
Take full control of how buyers see your home on Zillow by listing For Sale by Owner (FSBO).
List your homeWhat's special
Modern-day amenitiesBackyard poolFireplace mantlesNew exterior paintPrivate oasisOriginal wood floorsLarge corner lot
Zillow last checked:
Listing updated:
Listed by:
Tracie Harrison 0572025 214-534-0012,
Jason Mitchell Real Estate 469-400-0107
Bought with:
Elias Castro-Caballero
Rendon Realty, LLC
Source: NTREIS,MLS#: 20934168
Facts & features
Interior
Bedrooms & bathrooms
- Bedrooms: 3
- Bathrooms: 3
- Full bathrooms: 2
- 1/2 bathrooms: 1
Primary bedroom
- Features: Built-in Features, Ceiling Fan(s), Dual Sinks, En Suite Bathroom, Garden Tub/Roman Tub, Linen Closet, Sitting Area in Primary, Separate Shower
- Level: Second
- Dimensions: 36 x 12
Bedroom
- Features: Ceiling Fan(s), Split Bedrooms
- Level: First
- Dimensions: 15 x 14
Bedroom
- Features: En Suite Bathroom, Fireplace, Split Bedrooms
- Level: First
- Dimensions: 13 x 13
Dining room
- Features: Built-in Features
- Level: First
- Dimensions: 15 x 13
Kitchen
- Features: Built-in Features, Kitchen Island, Pantry, Walk-In Pantry
- Level: First
- Dimensions: 13 x 13
Laundry
- Features: Built-in Features
- Level: First
- Dimensions: 14 x 6
Living room
- Features: Ceiling Fan(s), Fireplace
- Level: First
- Dimensions: 18 x 16
Heating
- Central, ENERGY STAR Qualified Equipment, Natural Gas
Cooling
- Central Air, Ceiling Fan(s), Electric, ENERGY STAR Qualified Equipment
Appliances
- Included: Dishwasher, Disposal, Gas Range, Gas Water Heater
- Laundry: Washer Hookup, Electric Dryer Hookup, Laundry in Utility Room
Features
- Built-in Features, Chandelier, Decorative/Designer Lighting Fixtures, Double Vanity, High Speed Internet, Kitchen Island, Pantry, Paneling/Wainscoting, Natural Woodwork
- Flooring: Luxury Vinyl Plank, Wood
- Windows: Bay Window(s), Window Coverings
- Has basement: No
- Number of fireplaces: 2
- Fireplace features: Bedroom, Decorative, Living Room, Other
Interior area
- Total interior livable area: 2,340 sqft
Property
Parking
- Parking features: Open, Outside
- Has uncovered spaces: Yes
Features
- Levels: Two
- Stories: 2
- Patio & porch: Deck, Front Porch, Covered
- Exterior features: Fire Pit, Lighting, Rain Gutters
- Pool features: In Ground, Outdoor Pool, Pool, Pool Sweep
- Fencing: Other,Wood
Lot
- Size: 0.99 Acres
- Features: Back Yard, Corner Lot, Lawn, Landscaped, Subdivision
Details
- Additional structures: Shed(s)
- Parcel number: 169772
Construction
Type & style
- Home type: SingleFamily
- Architectural style: Victorian,Detached
- Property subtype: Single Family Residence
Materials
- Wood Siding
- Foundation: Pillar/Post/Pier
- Roof: Composition,Shingle
Condition
- Year built: 1910
Utilities & green energy
- Sewer: Public Sewer
- Water: Public, Well
- Utilities for property: Electricity Connected, Natural Gas Available, Sewer Available, Separate Meters, Water Available
Green energy
- Energy efficient items: HVAC, Water Heater
Community & HOA
Community
- Security: Smoke Detector(s)
- Subdivision: Ligon #2
HOA
- Has HOA: No
Location
- Region: Red Oak
Financial & listing details
- Tax assessed value: $384,968
- Annual tax amount: $5,245
- Date on market: 5/14/2025
- Cumulative days on market: 119 days
- Listing terms: Assumable,Cash,Conventional,FHA,VA Loan
- Electric utility on property: Yes
Price history
| Date | Event | Price |
|---|---|---|
| 10/17/2025 | Sold | -- |
Source: NTREIS #20934168 Report a problem | ||
| 9/14/2025 | Pending sale | $385,000$165/sqft |
Source: NTREIS #20934168 Report a problem | ||
| 9/9/2025 | Contingent | $385,000$165/sqft |
Source: NTREIS #20934168 Report a problem | ||
| 8/11/2025 | Price change | $385,000-1.8%$165/sqft |
Source: NTREIS #20934168 Report a problem | ||
| 7/28/2025 | Price change | $392,000-2%$168/sqft |
Source: NTREIS #20934168 Report a problem | ||
| 6/27/2025 | Price change | $399,950-2.5%$171/sqft |
Source: NTREIS #20934168 Report a problem | ||
| 6/11/2025 | Price change | $410,000-1.2%$175/sqft |
Source: NTREIS #20934168 Report a problem | ||
| 5/28/2025 | Price change | $415,000-2.4%$177/sqft |
Source: NTREIS #20934168 Report a problem | ||
| 5/14/2025 | Listed for sale | $425,000+203.6%$182/sqft |
Source: NTREIS #20934168 Report a problem | ||
| 10/5/2011 | Listing removed | $140,000$60/sqft |
Source: Keller Williams Realty #11652562 Report a problem | ||
| 9/1/2011 | Listed for sale | $140,000$60/sqft |
Source: ECMC, Ltd dba Keller Williams Realty #11652562 Report a problem | ||
Public tax history
| Year | Property taxes | Tax assessment |
|---|---|---|
| 2025 | $4,151 +0.6% | $278,179 +10% |
| 2024 | $4,128 +13.1% | $252,890 +10% |
| 2023 | $3,651 -13.9% | $229,900 +10% |
| 2022 | $4,242 | $209,000 +10% |
| 2021 | -- | $190,000 |
| 2020 | -- | $190,000 -0.4% |
| 2019 | $4,376 +11.9% | $190,690 +10.4% |
| 2018 | $3,912 | $172,710 +0.2% |
| 2017 | $3,912 +10.2% | $172,420 +13.4% |
| 2016 | $3,549 +4.4% | $152,000 +2.6% |
| 2015 | $3,400 | $148,100 +5.5% |
| 2014 | $3,400 | $140,350 -3.4% |
| 2013 | -- | $145,280 -2.7% |
| 2012 | -- | $149,310 +40.8% |
| 2011 | -- | $106,030 -8.3% |
| 2010 | -- | $115,650 -0.8% |
| 2009 | -- | $116,640 -12.1% |
| 2008 | -- | $132,670 -16% |
| 2007 | -- | $158,030 +9.5% |
| 2006 | -- | $144,330 +2.1% |
| 2005 | -- | $141,320 -1.9% |
| 2004 | -- | $144,120 |
| 2003 | -- | -- |
| 2002 | -- | -- |
| 2001 | -- | -- |
| 2000 | -- | -- |
Find assessor info on the county website
Neighborhood: 75154
Nearby homes
- $179,8003 bd1 ba888 sqft102 N Summit St, Red Oak, TX 75154Off Market
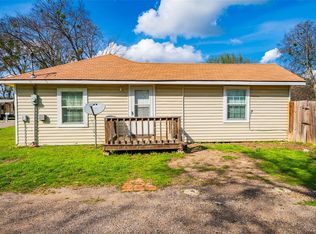
- $278,7003 bd2 ba2.1k sqft302 College St, Red Oak, TX 75154Off Market

- $246,9003 bd1 ba1.2k sqft307 College St, Red Oak, TX 75154Off Market
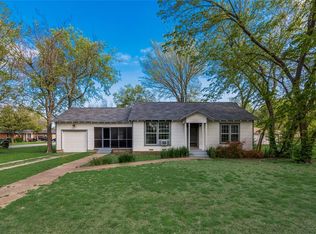
- $301,7003 bd2 ba1.7k sqft107 N Lenard St, Red Oak, TX 75154Off Market
- $241,5003 bd2 ba1.3k sqft109 N Lenard St, Red Oak, TX 75154Off Market
- $212,7002 bd1 ba1.5k sqft105 N Lenard St, Red Oak, TX 75154Off Market
- $208,800-- bd1 ba1.3k sqft201 N Summit St, Red Oak, TX 75154Off Market
- $--3 bd2 ba1.7k sqft202 N Summit St, Red Oak, TX 75154Sold
Nearby schools
GreatSchools rating
- 7/10Wooden Elementary SchoolGrades: PK-5Distance: 1.1 mi
- 4/10Red Oak Middle SchoolGrades: 6-8Distance: 0.7 mi
- 4/10Red Oak High SchoolGrades: 9-12Distance: 0.6 mi
Schools provided by the listing agent
- Elementary: Wooden
- Middle: Red Oak
- High: Red Oak
- District: Red Oak ISD
Source: NTREIS. This data may not be complete. We recommend contacting the local school district to confirm school assignments for this home.
Get a cash offer in 3 minutes
Find out how much your home could sell for in as little as 3 minutes with a no-obligation cash offer.
Estimated market value
$351,700
Get a cash offer in 3 minutes
Find out how much your home could sell for in as little as 3 minutes with a no-obligation cash offer.
Estimated market value
$351,700
- Texas
- Ellis County
- Red Oak
- 75154
- 306 College St
