Skip main navigation
Off market
Street View
  • $1,025,400

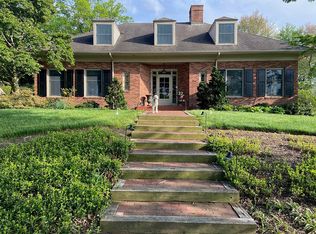
    306 Country Club Dr, Wilmington, DE 19803

    4beds
    4,000sqft
    SingleFamily
    Built in 1958
    0.38 Acres Lot
    $1,025,400 Zestimate®
    $256/sqft
    $3,543 Estimated rent

    Home value

    $1,025,400

    $943,000 - $1.13M

    $3,543/mo

    Zestimate® history
    Loading
    Loading...

    Owner options

    List your home for rent

    $3,543/mo

    Rent Zestimate®

    Find your next renter with Zillow Rental Manager. Plus, with online applications, you can quickly screen prospective tenants – for free.

    Learn more

    $3,543/mo

    Rent Zestimate®

    Refinance and save

    $6,224/mo

    Est. payment

    Refinancing to a lower rate could help reduce your monthly payments and save thousands over the life of the loan.

    See today's rates

    $6,224/mo

    Est. payment

    Explore your selling options

    Work with a Zillow partner agent

    Leverage their expertise and Zillow's premium Showcase listings to get your home seen by more buyers.

    Get started

    List with your own agent

    Get your home in front of millions of buyers by listing it on Zillow.

    Learn how to do it

    Sell it yourself

    Take full control of how buyers see your home on Zillow by listing For Sale by Owner (FSBO).

    List your home

    What's special

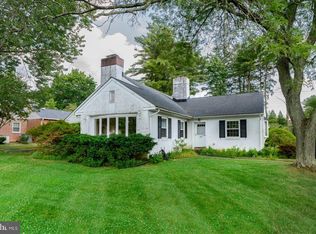
    Welcome to 306 Country Club Drive located in North Wilmington's premiere neighborhood of Woodbrook! This home boasts stunning golf course views on well-lit, tree-lined streets in the center of everything while being remarkably quiet and private. Located directly adjacent to the Dupont Country Club, this home sits on the 3rd hole of the Dupont 18-hole course. With approximately 4000 square feet of living space, this home has 4 bedrooms and 2 full and 1 half bathrooms and includes that hard-to-find main level owner's suite with a walk-in closet and en-suite bath. Original hardwood flooring plus charming millwork throughout give this home a truly custom feel. Upon entering the home, you're welcomed into a large, lovely foyer with sightlines through the living room, dining room and into the kitchen at the rear of the house. The living room enjoys a wonderful view of the golf course through its expansive bow window and is completed with a gas fireplace with gorgeous millwork. The dining room, with its own view of the golf course, is directly adjacent to the nicely updated kitchen with the possibility of opening the two spaces into one grand entertaining space. Beyond the kitchen, near the rear of the home is a 12'x11' room currently used as a home office which could be converted to a main level laundry or mud room. Toward the rear of the home on the main level, you'll find a lovely family room with painted teak paneling, built-in shelving and cabinetry as well as a 2nd gas fireplace that opens to a all-season sunroom flooded with natural light and wonderful views of the yard and gardens. The main-level owner's suite completes this level boasting a well-sized bedroom with a walk-in closet and a large full bath with gorgeous original tile. The second level provides for three additional, truly cape cod style, cozy bedrooms and a full bath. The basement is partially finished and bone dry, having been used as a home office for many years. This space is ready for your family's touches. The current long-time owner has meticulously maintained the property. Some of the recent improvements include new heating (2021), newer A/C (2015), newer whole house generator, 13 years on a 50 year roof with transferable warranty, modernized electric service and so much more. Don't miss your chance to tour this wonderful property in one of the most sought-after communities in all of Delaware!

    This property is not currently displayed as for sale or rent on Zillow. This may be different from what's on other websites or public sources.

    Facts & features

    Interior

    Bedrooms & bathrooms
    • Bedrooms: 4
    • Bathrooms: 3
    • Full bathrooms: 2
    • 1/2 bathrooms: 1
    Heating
    • Forced air, Gas
    Cooling
    • Central
    Features
    • Flooring: Hardwood
    • Basement: Partially finished
    • Has fireplace: Yes
    Interior area
    • Total interior livable area: 4,000 sqft

    Property

    Parking
    • Total spaces: 5
    • Parking features: Garage - Attached, Off-street
    Features
    • Exterior features: Brick
    Lot
    • Size: 0.38 Acres
    Details
    • Parcel number: 0610000054

    Construction

    Type & style
    • Home type: SingleFamily
    Materials
    • Foundation: Crawl/Raised
    • Roof: Asphalt
    Condition
    • Year built: 1958

    Community & HOA

    HOA
    • Has HOA: Yes
    • HOA fee: $16 monthly
    Location
    • Region: Wilmington

    Financial & listing details

    • Price per square foot: $256/sqft
    • Tax assessed value: $628,800

    Price history

    DateEventPrice
    4/18/2022Sold$783,990-7.8%$196/sqft
    Source: Bright MLS #DENC2016630 Report a problem
    3/16/2022Pending sale$850,000$213/sqft
    Source: Bright MLS #DENC2016630 Report a problem
    3/14/2022Price change$850,000-2.8%$213/sqft
    Source: Bright MLS #DENC2016630 Report a problem
    2/4/2022Listed for sale$874,900$219/sqft
    Source: Bright MLS #DENC2016630 Report a problem

    Public tax history

    YearProperty taxesTax assessment
    2025-- $628,800 +287.4%
    2024$6,409 +8.7%$162,300
    2023$5,897 -1.2%$162,300
    2022$5,969 +7.3%$162,300
    2021$5,565 0%$162,300
    2020$5,566 +0.2%$162,300
    2019$5,558 +10.7%$162,300
    2017$5,022 +2.2%$162,300
    2016$4,915 $162,300
    2015$4,915 +9.5%$162,300
    2014$4,487 $162,300
    2013-- $162,300
    2012-- $162,300
    2011-- $162,300 -0.5%
    2010-- $163,100
    2009-- $163,100
    2008-- $163,100
    2007-- $163,100
    2006-- $163,100
    2005-- $163,100
    2004-- $163,100
    2003-- $163,100
    2002-- $163,100
    2001-- $163,100
    Find assessor info on the county website

    Neighborhood: 19803

    Nearby schools

    GreatSchools rating
    Schools provided by the listing agent
    • High: Brandywine
    • District: Brandywine

    Source: The MLS. This data may not be complete. We recommend contacting the local school district to confirm school assignments for this home.

    Get a cash offer in 3 minutes
    Find out how much your home could sell for in as little as 3 minutes with a no-obligation cash offer.
    Estimated market value
    $1,025,400
    Get a cash offer in 3 minutes
    Find out how much your home could sell for in as little as 3 minutes with a no-obligation cash offer.
    Estimated market value
    $1,025,400