One or more photo(s) has been virtually staged. Looking for space, style and location for a great price? The search is over; this property checks all the boxes! Fantastic value for this 4 bed/3 bath/+den/3 car garage, pool home in desirable Country Meadows. Located on a .67 ace lot next to a preserve, you’ll love the privacy and curb appeal this tile roof, paver drive, executive home offers. Pre-inspected and move-in ready, this home is perfect for a quick close. Gorgeous Santos mahogany wood floors welcome you into the impressive interior with tray ceiling details. The split floor plan offers great flexibility, including a private guest suite ideal for visitors or multi-generational living. Start your day in the breakfast nook with aquarium window framing serene views of the preserve. The stylish and functional kitchen features cherry wood cabinetry, stone counters and a breakfast bar. A butler’s pantry and closet pantry lead seamlessly from the kitchen to the dining room. The spacious primary suite has sliders that open to the pool area, plus dual walk-in closets, double sinks, a Roman shower and jetted tub. Pocketing sliders open to the screen enclosed patio, inviting you to your private, backyard oasis with solar heated, salt-water pool and summer kitchen with bar seating. There is even a backyard basketball/sports court for your enjoyment! Recent (2025) improvements include new HVAC, water heater and salt cell for pool. Additional interior features are central vac, laundry with utility sink and storage. Country Meadows has NO CDD FEES and residents enjoy a community park with playground, sidewalks and underground utility lines, fences are permitted. Not in a flood zone and hurricane shutters provided for additional peace of mind. This home offers incredible value in a prime location--a little bit country but minutes to I-75, convenient to shopping, dining, and everything this fast-growing area offers. *Multiple offers situation, Seller calling for highest and best offers due by 10/15 at 12:00pm*
Sold for $680,000
$680,000
306 Country Meadows Way, Bradenton, FL 34212
4beds
2,840sqft
Single Family Residence
Built in 2006
0.6 Acres Lot
$670,600 Zestimate®
$239/sqft
$4,432 Estimated rent
Home value
$670,600
$617,000 - $731,000
$4,432/mo
Zestimate® history
Owner options
List your home for rent
$4,432/mo
Rent Zestimate®
Find your next renter with Zillow Rental Manager. Plus, with online applications, you can quickly screen prospective tenants – for free.
$4,432/mo
Rent Zestimate®
Refinance and save
$4,494/mo
Est. payment
Refinancing to a lower rate could help reduce your monthly payments and save thousands over the life of the loan.
$4,494/mo
Est. payment
Explore your selling options
Work with a Zillow partner agent
Leverage their expertise and Zillow's premium Showcase listings to get your home seen by more buyers.
Get startedList with your own agent
Get your home in front of millions of buyers by listing it on Zillow.
Learn how to do itSell it yourself
Take full control of how buyers see your home on Zillow by listing For Sale by Owner (FSBO).
List your homeWhat's special
Solar heated salt-water poolBreakfast barAquarium windowStone countersBreakfast nookJetted tubPrivate guest suite
Zillow last checked:
Listing updated:
Listed by:
Cheryl Roberts 941-266-1450,
MICHAEL SAUNDERS & COMPANY 941-748-6300
Bought with:
Kimberly Anderson, 3612786
COLDWELL BANKER REALTY
Source: Stellar MLS,MLS#: A4666272 Originating MLS: Sarasota - Manatee
Originating MLS: Sarasota - Manatee
Facts & features
Interior
Bedrooms & bathrooms
- Bedrooms: 4
- Bathrooms: 3
- Full bathrooms: 3
Rooms
- Room types: Attic, Breakfast Room Separate, Den/Library/Office, Family Room, Dining Room, Living Room, Utility Room
Primary bedroom
- Features: Ceiling Fan(s), Walk-In Closet(s)
- Level: First
- Area: 266 Square Feet
- Dimensions: 14x19
Bedroom 2
- Features: Ceiling Fan(s), Built-in Closet
- Level: First
- Area: 144 Square Feet
- Dimensions: 12x12
Bedroom 3
- Features: Ceiling Fan(s), Built-in Closet
- Level: First
- Area: 144 Square Feet
- Dimensions: 12x12
Bedroom 4
- Features: Ceiling Fan(s), Walk-In Closet(s)
- Level: First
- Area: 156 Square Feet
- Dimensions: 12x13
Primary bathroom
- Features: Bath w Spa/Hydro Massage Tub, Dual Sinks, En Suite Bathroom, Exhaust Fan, Stone Counters, Tub with Separate Shower Stall, Water Closet/Priv Toilet, Linen Closet
- Level: First
- Area: 143 Square Feet
- Dimensions: 11x13
Den
- Features: Ceiling Fan(s)
- Level: First
- Area: 187 Square Feet
- Dimensions: 11x17
Dining room
- Level: First
- Area: 168 Square Feet
- Dimensions: 12x14
Family room
- Features: Ceiling Fan(s)
- Level: First
- Area: 324 Square Feet
- Dimensions: 18x18
Kitchen
- Features: Breakfast Bar, Pantry, Built-in Features, Stone Counters
- Level: First
- Area: 252 Square Feet
- Dimensions: 18x14
Laundry
- Features: Built-in Closet
- Level: First
- Area: 48 Square Feet
- Dimensions: 6x8
Living room
- Features: Ceiling Fan(s)
- Level: First
- Area: 315 Square Feet
- Dimensions: 21x15
Heating
- Central, Electric
Cooling
- Central Air
Appliances
- Included: Dishwasher, Disposal, Dryer, Electric Water Heater, Microwave, Range, Refrigerator, Washer
- Laundry: Inside, Laundry Room
Features
- Ceiling Fan(s), Central Vacuum, Eating Space In Kitchen, Kitchen/Family Room Combo, Open Floorplan, Solid Wood Cabinets, Split Bedroom, Stone Counters, Tray Ceiling(s), Walk-In Closet(s)
- Flooring: Carpet, Ceramic Tile, Hardwood
- Doors: Outdoor Kitchen, Sliding Doors
- Windows: Blinds, Drapes, Rods, Shutters, Window Treatments, Hurricane Shutters/Windows
- Has fireplace: No
Interior area
- Total structure area: 4,072
- Total interior livable area: 2,840 sqft
Property
Parking
- Total spaces: 3
- Parking features: Driveway, Garage Door Opener
- Attached garage spaces: 3
- Has uncovered spaces: Yes
- Details: Garage Dimensions: 25x30
Features
- Levels: One
- Stories: 1
- Patio & porch: Front Porch, Rear Porch, Screened
- Exterior features: Irrigation System, Outdoor Kitchen, Private Mailbox, Rain Gutters
- Has private pool: Yes
- Pool features: Auto Cleaner, Child Safety Fence, Gunite, Heated, In Ground, Lighting, Salt Water, Screen Enclosure, Solar Heat
- Has view: Yes
- View description: Trees/Woods
Lot
- Size: 0.6 Acres
- Dimensions: 130 x 200
- Features: In County, Oversized Lot
- Residential vegetation: Trees/Landscaped
Details
- Additional structures: Other
- Parcel number: 556306009
- Zoning: PDR
- Special conditions: None
Construction
Type & style
- Home type: SingleFamily
- Architectural style: Mediterranean
- Property subtype: Single Family Residence
Materials
- Block, Stucco
- Foundation: Slab
- Roof: Tile
Condition
- New construction: No
- Year built: 2006
Details
- Builder model: Barbados
- Builder name: Medallion
Utilities & green energy
- Sewer: Public Sewer
- Water: Public
- Utilities for property: BB/HS Internet Available, Public, Sewer Connected, Sprinkler Recycled, Underground Utilities
Community & HOA
Community
- Features: Buyer Approval Required, Deed Restrictions, Park, Playground, Sidewalks
- Security: Security System, Smoke Detector(s)
- Pet fee: $0 monthly
- Subdivision: COUNTRY MEADOWS PH I
HOA
- Has HOA: Yes
- Amenities included: Basketball Court, Park, Playground
- Services included: Manager
- HOA fee: $54 monthly
- HOA name: C&S Community Management Services Alexia Gamundi
- HOA phone: 941-377-3419
Location
- Region: Bradenton
Financial & listing details
- Price per square foot: $239/sqft
- Tax assessed value: $658,925
- Annual tax amount: $5,030
- Date on market: 10/3/2025
- Cumulative days on market: 110 days
- Listing terms: Cash,Conventional,FHA,VA Loan
- Ownership: Fee Simple
- Total actual rent: 0
- Road surface type: Asphalt
Price history
| Date | Event | Price |
|---|---|---|
| 11/17/2025 | Sold | $680,000-2.7%$239/sqft |
Source:  Stellar MLS #A4666272 Report a problem Stellar MLS #A4666272 Report a problem | ||
| 10/16/2025 | Pending sale | $699,000$246/sqft |
Source: Stellar MLS #A4666272 Report a problem | ||
| 10/3/2025 | Listed for sale | $699,000-0.1%$246/sqft |
Source: Stellar MLS #A4666272 Report a problem | ||
| 9/12/2025 | Listing removed | $699,900$246/sqft |
Source: Stellar MLS #A4655131 Report a problem | ||
| 8/22/2025 | Price change | $699,900-2.8%$246/sqft |
Source: Stellar MLS #A4655131 Report a problem | ||
| 6/26/2025 | Price change | $719,900-5.3%$253/sqft |
Source: Stellar MLS #A4655131 Report a problem | ||
| 6/6/2025 | Listed for sale | $759,900+117.1%$268/sqft |
Source: Stellar MLS #A4655131 Report a problem | ||
| 9/11/2012 | Sold | $350,000-31.1%$123/sqft |
Source: Public Record Report a problem | ||
| 8/2/2006 | Sold | $508,100$179/sqft |
Source: Public Record Report a problem | ||
Public tax history
| Year | Property taxes | Tax assessment |
|---|---|---|
| 2025 | $5,175 | $382,996 |
Find assessor info on the county website
Neighborhood: 34212
Nearby homes
- $727,9004 bd3 ba2.5k sqft310 Country Meadows Way, Bradenton, FL 34212Off Market

- $810,8004 bd3 ba3k sqft307 Country Meadows Way, Bradenton, FL 34212Off Market
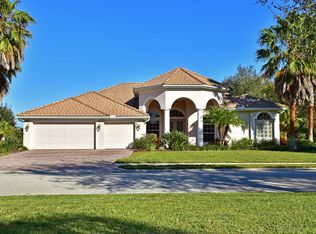
- $751,5004 bd3 ba2.6k sqft314 Country Meadows Way, Bradenton, FL 34212Off Market

- $1,025,5004 bd3 ba3.3k sqft408 147th Ct NE, Bradenton, FL 34212Off Market
- $692,6003 bd3 ba2.4k sqft311 Country Meadows Way, Bradenton, FL 34212Off Market
- $871,8005 bd4 ba3.4k sqft14765 2nd Avenue Cir NE, Bradenton, FL 34212Off Market
- $739,0005 bd5 ba3.4k sqft317 Country Meadows Way, Bradenton, FL 34212For Sale
- $581,200-- bd-- ba-- sqft406 147th Ct NE, Bradenton, FL 34212Off Market
Nearby schools
GreatSchools rating
- 8/10Gene Witt Elementary SchoolGrades: PK-5Distance: 0.8 mi
- 8/10Carlos E. Haile Middle SchoolGrades: 6-8Distance: 3.3 mi
- 5/10Parrish Community High SchoolGrades: 9-12Distance: 6.2 mi
Schools provided by the listing agent
- Elementary: Gene Witt Elementary
- Middle: Carlos E. Haile Middle
- High: Parrish Community High
Source: Stellar MLS. This data may not be complete. We recommend contacting the local school district to confirm school assignments for this home.
Get a cash offer in 3 minutes
Find out how much your home could sell for in as little as 3 minutes with a no-obligation cash offer.
Estimated market value
$670,600
Get a cash offer in 3 minutes
Find out how much your home could sell for in as little as 3 minutes with a no-obligation cash offer.
Estimated market value
$670,600
- Florida
- Manatee County
- Bradenton
- 34212
- 306 Country Meadows Way
Nearby cities
Nearby neighborhoods
Nearby zip codes
Other Bradenton Topics
