Skip main navigation
Sold for $374,000
Street View
  • $374,000

    306 Country Pl, Millsboro, DE 19966

    3beds
    2,026sqft
    Single Family Residence
    Built in 2002
    0.3 Acres Lot
    $370,000 Zestimate®
    $185/sqft
    $2,461 Estimated rent

    Home value

    $370,000

    $344,000 - $400,000

    $2,461/mo

    Zestimate® history
    Loading
    Loading...

    Owner options

    List your home for rent

    $2,461/mo

    Rent Zestimate®

    Find your next renter with Zillow Rental Manager. Plus, with online applications, you can quickly screen prospective tenants – for free.

    Learn more

    $2,461/mo

    Rent Zestimate®

    Refinance and save

    $2,192/mo

    Est. payment

    Refinancing to a lower rate could help reduce your monthly payments and save thousands over the life of the loan.

    See today's rates

    $2,192/mo

    Est. payment

    Explore your selling options

    Work with a Zillow partner agent

    Leverage their expertise and Zillow's premium Showcase listings to get your home seen by more buyers.

    Get started

    List with your own agent

    Get your home in front of millions of buyers by listing it on Zillow.

    Learn how to do it

    Sell it yourself

    Take full control of how buyers see your home on Zillow by listing For Sale by Owner (FSBO).

    List your home

    What's special

    Light-filled layoutRainbird underground sprinkler systemSoaring vaulted ceilingsWarm gas fireplaceFormal dining roomSerene sunroomPowered shed with lighting
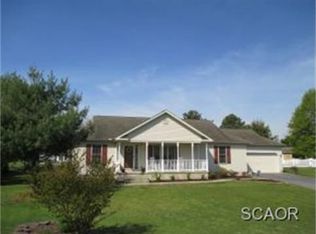
    Beautiful 3-Bedroom Home in a Prime Location – Comfort, Style & Convenience Await! Welcome to 306 Country Place, where charm meets modern living! This meticulously maintained 3-bedroom, 2-bathroom home nestled in a low HOA community offers a thoughtful split floor plan, creating a perfect balance of privacy and functionality. Step inside to soaring vaulted ceilings and an inviting, light-filled layout that feels both spacious and welcoming. The heart of the home features a warm gas fireplace in the great room, which flows seamlessly into a formal dining room—ideal for hosting family dinners or festive gatherings. Just beyond, a serene sunroom offers the perfect spot to relax with your morning coffee or unwind with views of the peaceful backyard. Enjoy the comfort of recent upgrades, including a new HVAC, new roof (2020), Samsung refrigerator (2023), and a brand-new LG washer & dryer set (2024). A tankless gas water heater ensures endless hot water, while leased solar panels help keep energy bills low. The Rainbird underground sprinkler system makes yard maintenance simple, keeping your front, side, and backyard lush year-round. Additional highlights include a large deck perfect for entertaining, a fenced side yard for pets or play, a charming front porch that boosts curb appeal and a powered shed with lighting. The 2-car garage provides plenty of space for storage and parking. Located just minutes from shopping, dining, and a short drive to stunning local beaches, this home truly has it all. Don’t miss your chance to make this one-of-a-kind property yours—schedule your private tour today!

    Zillow last checked:

    Listing updated:

    Listed by:

    Brian Barrows 302-227-6767,

    Monument Sotheby's International Realty,

    Listing Team: Barrows And Associates, Co-Listing Team: Barrows And Associates,Co-Listing Agent: Chris M Cary 484-467-4755,

    Monument Sotheby's International Realty

    Bought with:

    Travis Dorman, R3-0020974

    RE/MAX Elite

    Source: Bright MLS,MLS#: DESU2089450MLS Logo

    Facts & features

    Interior

    Bedrooms & bathrooms
    • Bedrooms: 3
    • Bathrooms: 2
    • Full bathrooms: 2
    • Main level bathrooms: 2
    • Main level bedrooms: 3
    Rooms
    • Room types: Dining Room, Primary Bedroom, Kitchen, Breakfast Room, Sun/Florida Room, Great Room, Primary Bathroom, Full Bath, Additional Bedroom
    Primary bedroom
    • Features: Walk-In Closet(s)
    • Level: Main
    Other
    • Level: Main
    Other
    • Level: Main
    Primary bathroom
    • Features: Bathroom - Walk-In Shower, Soaking Tub
    • Level: Main
    Breakfast room
    • Level: Main
    Dining room
    • Level: Main
    Other
    • Level: Main
    Great room
    • Features: Fireplace - Gas
    • Level: Main
    Kitchen
    • Level: Main
    Other
    • Level: Main
    Heating
    • Heat Pump, Electric
    Cooling
    • Central Air, Electric
    Appliances
    • Included: Microwave, Refrigerator, Ice Maker, Oven/Range - Electric, Double Oven, Dishwasher, Disposal, Stainless Steel Appliance(s), Washer, Dryer, Tankless Water Heater, Water Heater
    Features
    • Attic, Dining Area, Kitchen - Table Space, Pantry, Formal/Separate Dining Room, Entry Level Bedroom, Primary Bath(s), Bathroom - Walk-In Shower, Soaking Tub, Ceiling Fan(s), Crown Molding, Vaulted Ceiling(s)
    • Flooring: Carpet, Hardwood, Tile/Brick, Wood
    • Doors: Insulated, Storm Door(s)
    • Windows: Insulated Windows, Screens, Window Treatments
    • Has basement: No
    • Number of fireplaces: 1
    • Fireplace features: Gas/Propane
    Interior area
    • Total structure area: 2,026
    • Total interior livable area: 2,026 sqft
    • Finished area above ground: 2,026
    • Finished area below ground: 0

    Property

    Parking
    • Total spaces: 6
    • Parking features: Garage Door Opener, Driveway, Attached
    • Attached garage spaces: 2
    • Uncovered spaces: 4
    Accessibility
    • Accessibility features: None
    Features
    • Levels: One
    • Stories: 1
    • Patio & porch: Deck, Porch
    • Exterior features: Lawn Sprinkler
    • Pool features: None
    • Fencing: Partial,Vinyl
    • Frontage length: Road Frontage: 100
    Lot
    • Size: 0.3 Acres
    • Dimensions: 100.00 x 130.00
    • Features: Landscaped
    Details
    • Additional structures: Above Grade, Below Grade, Outbuilding
    • Parcel number: 13316.00214.00
    • Zoning: TN
    • Special conditions: Standard

    Construction

    Type & style
    • Home type: SingleFamily
    • Architectural style: Ranch/Rambler
    • Property subtype: Single Family Residence
    Materials
    • Vinyl Siding
    • Foundation: Block, Crawl Space
    • Roof: Architectural Shingle
    Condition
    • New construction: No
    • Year built: 2002

    Utilities & green energy

    • Sewer: Public Sewer
    • Water: Public

    Community & HOA

    Community
    • Subdivision: Mill Landing
    HOA
    • Has HOA: Yes
    • HOA fee: $50 annually
    Location
    • Region: Millsboro

    Financial & listing details

    • Price per square foot: $185/sqft
    • Tax assessed value: $335,800
    • Annual tax amount: $1,768
    • Date on market: 6/26/2025
    • Listing agreement: Exclusive Right To Sell
    • Listing terms: Cash,Conventional
    • Ownership: Fee Simple

    Price history

    DateEventPrice
    9/12/2025Sold$374,000-2.9%$185/sqft
    Source: Bright MLS #DESU2089450 Report a problem
    8/29/2025Pending sale$385,000$190/sqft
    Source: Bright MLS #DESU2089450 Report a problem
    8/12/2025Contingent$385,000$190/sqft
    Source: Bright MLS #DESU2089450 Report a problem
    6/26/2025Listed for sale$385,000-2.5%$190/sqft
    Source: Bright MLS #DESU2089450 Report a problem
    5/17/2025Listing removed$395,000$195/sqft
    Source: Bright MLS #DESU2075796 Report a problem
    4/11/2025Price change$395,000-1.2%$195/sqft
    Source: Bright MLS #DESU2075796 Report a problem
    2/16/2025Listed for sale$399,900+50.9%$197/sqft
    Source: Bright MLS #DESU2075796 Report a problem
    9/29/2018Sold$265,000-1.8%$131/sqft
    Source: Public Record Report a problem
    8/6/2018Price change$269,900-3.6%$133/sqft
    Source: JACK LINGO MILLSBORO #1001569426 Report a problem
    4/4/2018Price change$279,900-1.8%$138/sqft
    Source: JACK LINGO MILLSBORO #726401 Report a problem
    3/23/2018Price change$284,900-1.7%$141/sqft
    Source: JACK LINGO MILLSBORO #726401 Report a problem
    1/16/2018Listed for sale$289,900$143/sqft
    Source: JACK LINGO MILLSBORO #726401 Report a problem

    Public tax history

    YearProperty taxesTax assessment
    2025$729 -30.7%$167,900 +567.6%
    2024$1,052 +0.1%$25,150
    2023$1,051 +1.6%$25,150
    2022$1,034 +4.3%$25,150
    2021$991 +4.8%$25,150
    2020$946 $25,150
    2019$946 +0.4%$25,150
    2018$942 +63.1%$25,150
    2017$577 +8.4%$25,150
    2016$533 -40.5%$25,150
    2015$895 +1.5%$25,150
    2014$882 -1%$25,150
    2013$891 +3.9%$25,150
    2012$858 +0.3%$25,150
    2011$855 $25,150
    2010$855 +0.4%$25,150
    2009$852 $25,150
    2008-- --
    2007-- --
    2006-- --
    2005-- --
    2004-- --
    2003-- --
    2002-- --
    2001-- --
    Find assessor info on the county website

    Neighborhood: 19966

    Nearby schools

    GreatSchools rating
    Schools provided by the listing agent
    • High: Indian River
    • District: Indian River

    Source: Bright MLS. This data may not be complete. We recommend contacting the local school district to confirm school assignments for this home.

    Get pre-qualified for a loan
    At Zillow Home Loans, we can pre-qualify you in as little as 5 minutes with no impact to your credit score.

    An equal housing lender. NMLS #10287.

    Sell for more on Zillow
    Get a Zillow Showcase℠ listing at no additional cost and you could sell for .
    $370,000
    2% more
    +$7,400
    With Zillow Showcase(estimated)
    $377,400