Skip main navigation
Sold for $229,900
  • $229,900

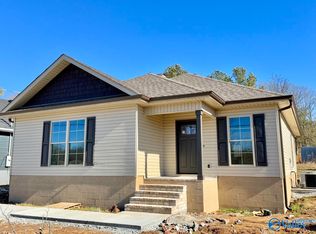
    306 County Road 111, Killen, AL 35645

    3beds
    1,400sqft
    Single Family Residence
    Built in 2024
    -- sqft lot
    $232,500 Zestimate®
    $164/sqft
    $1,705 Estimated rent

    Home value

    $232,500

    $193,000 - $279,000

    $1,705/mo

    Zestimate® history
    Loading
    Loading...

    Owner options

    List your home for rent

    $1,705/mo

    Rent Zestimate®

    Find your next renter with Zillow Rental Manager. Plus, with online applications, you can quickly screen prospective tenants – for free.

    Learn more

    $1,705/mo

    Rent Zestimate®

    Refinance and save

    $1,377/mo

    Est. payment

    Refinancing to a lower rate could help reduce your monthly payments and save thousands over the life of the loan.

    See today's rates

    $1,377/mo

    Est. payment

    Explore your selling options

    Work with a Zillow partner agent

    Leverage their expertise and Zillow's premium Showcase listings to get your home seen by more buyers.

    Get started

    List with your own agent

    Get your home in front of millions of buyers by listing it on Zillow.

    Learn how to do it

    Sell it yourself

    Take full control of how buyers see your home on Zillow by listing For Sale by Owner (FSBO).

    List your home

    What's special

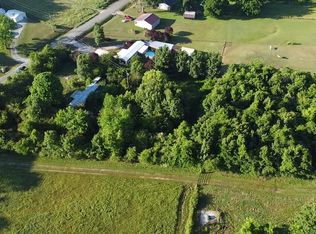
    Grant money available NOW with preferred lender for a limited time only! Up to $25k GRANT toward closing costs & down payment assistance combined with seller incentives of up to $5000 for rate buy down &/or closing costs Brand NEW in great location in Lauderdale Co at a great price! Convenient to Killen/Elgin/Rogersville and the Shoals offering 3 bedrooms, 2 full bathrooms. Roomy living room, Kitchen opens to Dining room, with back patio to enjoy the outdoors. Close to Bluewater Creek & TN River. Call Today for details!!

    Zillow last checked:

    Listing updated:

    Listed by:

    Troy Elmore 256-777-3710,

    Troy Elmore Realty & Auction,

    Logan Elmore 256-777-4993,

    Troy Elmore Realty & Auction

    Bought with:

    Melanie Pickens, 56103

    Century 21 Clement Realty

    Source: ValleyMLS,MLS#: 21853643MLS Logo

    Facts & features

    Interior

    Bedrooms & bathrooms
    • Bedrooms: 3
    • Bathrooms: 2
    • Full bathrooms: 2
    Primary bedroom
    • Features: Ceiling Fan(s), Walk-In Closet(s), LVP
    • Level: First
    • Area: 224
    • Dimensions: 14 x 16
    Bedroom 2
    • Features: Ceiling Fan(s), LVP Flooring
    • Level: First
    • Area: 130
    • Dimensions: 10 x 13
    Bedroom 3
    • Features: Ceiling Fan(s), LVP
    • Level: First
    • Area: 154
    • Dimensions: 11 x 14
    Dining room
    • Features: LVP
    • Level: First
    • Area: 110
    • Dimensions: 10 x 11
    Kitchen
    • Features: LVP
    • Level: First
    • Area: 110
    • Dimensions: 11 x 10
    Living room
    • Features: Ceiling Fan(s), LVP
    • Level: First
    • Area: 238
    • Dimensions: 14 x 17
    Laundry room
    • Features: LVP
    • Level: First
    • Area: 35
    • Dimensions: 5 x 7
    Heating
    • Central 1
    Cooling
    • Central 1
    Appliances
    • Included: Dishwasher, Microwave, Range
    Features
    • Windows: Double Pane Windows
    • Has basement: No
    • Has fireplace: No
    • Fireplace features: None
    Interior area
    • Total interior livable area: 1,400 sqft

    Property

    Parking
    • Parking features: None
    Features
    • Levels: One
    • Stories: 1
    • Has view: Yes
    • View description: Bluff/Brow
    Lot
    • Dimensions: 55 x 283.6 x 55 x 286.47

    Construction

    Type & style
    • Home type: SingleFamily
    • Architectural style: Ranch
    • Property subtype: Single Family Residence
    Materials
    • Foundation: Slab
    Condition
    • New Construction
    • New construction: Yes
    • Year built: 2024
    Details
    • Builder name: TRACEY MCMAHAN CONSTRUCTION LLC

    Utilities & green energy

    • Sewer: Septic Tank
    • Water: Public
    Green energy
    • Energy efficient items: Insulation

    Community & neighborhood

    Location
    • Region: Killen
    • Subdivision: Houston Estates

    Price history

    DateEventPrice
    2/24/2025Sold$229,900$164/sqft
    Source: ValleyMLS #21853643 Report a problem
    1/21/2025Pending sale$229,900$164/sqft
    Source: ValleyMLS #21853643 Report a problem
    8/19/2024Price change$229,900-4.2%$164/sqft
    Source: Strategic MLS Alliance #515124 Report a problem
    5/23/2024Price change$239,900-4%$171/sqft
    Source: Strategic MLS Alliance #515124 Report a problem
    2/18/2024Listed for sale$249,900$179/sqft
    Source: ValleyMLS #21853643 Report a problem

    Public tax history

    Tax history is unavailable.

    Neighborhood: 35645

    Nearby schools

    GreatSchools rating
    Schools provided by the listing agent
    • Elementary: Brooks Elementary School
    • Middle: Brooks Middle School
    • High: Brooks High School

    Source: ValleyMLS. This data may not be complete. We recommend contacting the local school district to confirm school assignments for this home.

    Get pre-qualified for a loan
    At Zillow Home Loans, we can pre-qualify you in as little as 5 minutes with no impact to your credit score.

    An equal housing lender. NMLS #10287.