Escape to peaceful country living on 7 beautiful acres just outside of Sulphur Springs! Not your average manufactured home! This upgraded double wide features tray ceilings, full sheetrock and texture, decoraative window millwork, crown molding, upgraded flooring, and a beautifully designed kitchen that truly stands out. Fully fenced and cross fenced this property provides endless possibilities for animals, recreation, gardening, or future use. Inside, the home features 3 bedrooms, 2 bathrooms, and an inviting open-concept layout perfect for everyday living and entertaining. The spacious living room features tray ceiling, crown molding, and a cozy fireplace creating the perfect gathering space for family and friends. The kitchen is designed with both style and function in mind featuring a large island, decorative backsplash, vent hood, and a picture window overlooking the back pasture that fills the space with natural light and relaxing country views. The private primary suite includes dual vanities, a soaking tub, and separate shower creating the perfect space to unwind after a long day. Enjoy the privacy, flexibility, and freedom of acreage living while still being conveniently located near town amenities. Detached shed is unfunished inside but can work great as a climate controlled workshop or can become a detached guest suite as it plumber with water and sewer already!
Sold
Price Unknown
306 County Road 3565, Dike, TX 75437
3beds
1,680sqft
Manufactured Home, Single Family Residence
Built in 2019
7.3 Acres Lot
$288,900 Zestimate®
$--/sqft
$-- Estimated rent
Home value
$288,900
Estimated sales range
Not available
Not available
Zestimate® history
Owner options
List your home for rent
Find your next renter with Zillow Rental Manager. Plus, with online applications, you can quickly screen prospective tenants – for free.
Refinance and save
Refinancing to a lower rate could help reduce your monthly payments and save thousands over the life of the loan.
Explore your selling options
Work with a Zillow partner agent
Leverage their expertise and Zillow's premium Showcase listings to get your home seen by more buyers.
Get startedList with your own agent
Get your home in front of millions of buyers by listing it on Zillow.
Learn how to do itSell it yourself
Take full control of how buyers see your home on Zillow by listing For Sale by Owner (FSBO).
List your homeWhat's special
Cozy fireplaceUpgraded flooringSoaking tubDecorative backsplashTray ceilingsCrown moldingVent hood
Zillow last checked:
Listing updated:
Listed by:
Jeffrey Bell 0619950 817-713-0508,
Keller Williams Realty 817-329-8850
Bought with:
Martie Abercrombie, 0506753
Century 21 First Group
Source: NTREIS,MLS#: 21288664
Facts & features
Interior
Bedrooms & bathrooms
- Bedrooms: 3
- Bathrooms: 2
- Full bathrooms: 2
Primary bedroom
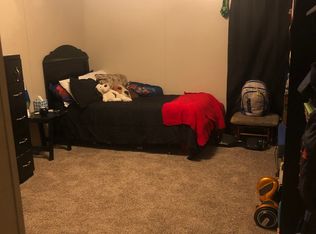
- Features: Built-in Features, Ceiling Fan(s), Dual Sinks, En Suite Bathroom, Garden Tub/Roman Tub, Separate Shower, Walk-In Closet(s)
- Level: First
- Dimensions: 16 x 14
Bedroom
- Features: Ceiling Fan(s), Split Bedrooms, Walk-In Closet(s)
- Level: First
- Dimensions: 14 x 10
Bedroom
- Features: Ceiling Fan(s), Split Bedrooms, Walk-In Closet(s)
- Level: First
- Dimensions: 14 x 9
Primary bathroom
- Features: Built-in Features, Dual Sinks, En Suite Bathroom, Garden Tub/Roman Tub
- Level: First
- Dimensions: 14 x 11
Dining room
- Level: First
- Dimensions: 14 x 7
Other
- Features: Built-in Features
- Level: First
- Dimensions: 10 x 4
Kitchen
- Features: Breakfast Bar, Eat-in Kitchen, Kitchen Island, Walk-In Pantry
- Level: First
- Dimensions: 15 x 13
Living room
- Features: Ceiling Fan(s), Fireplace
- Level: First
- Dimensions: 19 x 14
Utility room
- Features: Built-in Features, Utility Room
- Level: First
- Dimensions: 9 x 7
Heating
- Central, Electric
Cooling
- Central Air, Electric
Appliances
- Included: Dishwasher, Electric Range, Microwave, Vented Exhaust Fan
- Laundry: Dryer Hookup, ElectricDryer Hookup, Laundry in Utility Room
Features
- Decorative/Designer Lighting Fixtures, Kitchen Island, Open Floorplan, Walk-In Closet(s)
- Flooring: Laminate
- Windows: Window Coverings
- Has basement: No
- Number of fireplaces: 1
- Fireplace features: Wood Burning
Interior area
- Total interior livable area: 1,680 sqft
Property
Parking
- Parking features: Gravel
Features
- Levels: One
- Stories: 1
- Patio & porch: Deck
- Pool features: None
Lot
- Size: 7.3 Acres
- Features: Acreage, Agricultural, Back Yard, Interior Lot, Lawn, Few Trees
Details
- Parcel number: R000025807
Construction
Type & style
- Home type: MobileManufactured
- Architectural style: Mobile Home
- Property subtype: Manufactured Home, Single Family Residence
Materials
- Roof: Composition
Condition
- Resale
- Year built: 2019
Utilities & green energy
- Water: Community/Coop
- Utilities for property: Electricity Available, Separate Meters, Water Available
Community & HOA
Community
- Subdivision: Peaceful Meadows
HOA
- Has HOA: No
Location
- Region: Dike
Financial & listing details
- Tax assessed value: $51,250
- Annual tax amount: $791
- Date on market: 6/2/2026
- Cumulative days on market: 53 days
- Listing terms: Cash,Conventional,FHA,VA Loan
- Road surface type: Asphalt
Price history
| Date | Event | Price |
|---|---|---|
| 8/27/2026 | Sold | -- |
Source: NTREIS #21288664 Report a problem | ||
| 8/3/2026 | Pending sale | $295,000$176/sqft |
Source: NTREIS #21288664 Report a problem | ||
| 7/28/2026 | Contingent | $295,000$176/sqft |
Source: NTREIS #21288664 Report a problem | ||
| 6/26/2026 | Price change | $295,000-1.7%$176/sqft |
Source: NTREIS #21288664 Report a problem | ||
| 6/2/2026 | Listed for sale | $300,000$179/sqft |
Source: NTREIS #21288664 Report a problem | ||
Public tax history
| Year | Property taxes | Tax assessment |
|---|---|---|
| 2024 | -- | $51,250 |
| 2023 | -- | $51,250 +124.7% |
| 2022 | -- | $22,810 |
| 2021 | -- | $22,810 |
| 2020 | -- | $22,810 +49% |
| 2018 | -- | $15,310 |
Find assessor info on the county website
Neighborhood: 75437
Nearby homes
- $184,000-- bd-- ba1.6k sqft306 County Road 3565, Dike, TX 75437Off Market
- $233,900-- bd-- ba1.7k sqft210 County Road 3565, Dike, TX 75437Off Market
- $234,000-- bd-- ba976 sqft354 County Road 3565, Dike, TX 75437Off Market
- $269,9004 bd2 ba1.6k sqft163 County Road 3564, Dike, TX 75437Off Market
- $256,900-- bd-- ba3.2k sqft37 County Road 3564, Dike, TX 75437Off Market
- $143,600-- bd-- ba1.7k sqft450 County Road 3565, Dike, TX 75437Off Market
- $245,000-- bd-- ba-- sqft450 County Road 3565, Dike, TX 75437Off Market
- $51,770-- bd-- ba-- sqft151 County Road 3567, Dike, TX 75437Off Market
Nearby schools
GreatSchools rating
- 7/10Rowena Johnson PrimaryGrades: K-3Distance: 9 mi
- 5/10Sulphur Springs Middle SchoolGrades: 6-8Distance: 12.1 mi
- 4/10Sulphur Springs High SchoolGrades: 9-12Distance: 10.1 mi
Schools provided by the listing agent
- Elementary: Sulphurspr
- Middle: Sulphurspr
- High: Sulphurspr
- District: Sulphur Springs ISD
Source: NTREIS. This data may not be complete. We recommend contacting the local school district to confirm school assignments for this home.
Get a cash offer in 3 minutes
Find out how much your home could sell for in as little as 3 minutes with a no-obligation cash offer.
Estimated market value
$288,900
Get a cash offer in 3 minutes
Find out how much your home could sell for in as little as 3 minutes with a no-obligation cash offer.
Estimated market value
$288,900
- Texas
- Hopkins County
- Dike
- 75437
- 306 County Road 3565
