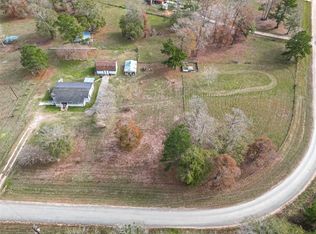
This unique 9.88 acre property features a beautiful 1.5 story home, huge pool/spa, 2.5 acre pond, outdoor pavilion, RV cover, 40'x60' workshop, 40KW generator, sand volleyball pit & a large addition w/3 rooms (2 storage rooms & utility room) under the car porte-cochere! Please ask your agent for the amenity list as there are so many great features throughout. House features: metal roof;2 primary retreats w/en-suite bathrooms;custom cabinets throughout; bar w/beverage cooler, bar top for seating, wine rack, sink & built-ins; 3 beds down including a primary bedroom; main primary retreat upstairs features built-ins, luxurious closet that wraps around, en-suite bath w/large walk in shower, soaking tub, double sinks & vanity area; island kitchen w/walk in pantry, granite, SS appliances; garage was converted into a gym, but can easily be converted back. The outdoors is a paradise designed for entertaining! Heated pool/spa w/water features, fenced in, pavilion has pool equip room & 1/2 bath.
For sale
Price cut: $25K (5/22)
$874,999
306 County Road 3997, Cleveland, TX 77328
4beds
2,937sqft
Single Family Residence
Built in 1984
9.89 Acres Lot
$827,200 Zestimate®
$298/sqft
$-- HOA
What's special
Rv coverOutdoor pavilionCustom cabinets throughoutMetal roof
- 60 days |
- 223 |
- 23 |
Zillow last checked:
Listing updated:
Listed by:
Kendra Dempsey TREC #0600375 281-787-4103,
Willow Haven Realty
Source: HAR,MLS#: 60237352
Loading...
Facts & features
Interior
Bedrooms & bathrooms
- Bedrooms: 4
- Bathrooms: 4
- Full bathrooms: 3
- 1/2 bathrooms: 1
Rooms
- Room types: Family Room
Primary bathroom
- Features: Full Secondary Bathroom Down, Half Bath, Primary Bath: Double Sinks, Primary Bath: Separate Shower, Primary Bath: Soaking Tub, Secondary Bath(s): Tub/Shower Combo, Two Primary Baths, Vanity Area
Kitchen
- Features: Kitchen Island, Walk-in Pantry
Heating
- Electric
Cooling
- Ceiling Fan(s), Electric
Appliances
- Included: Water Heater, Disposal, Wine Refrigerator, Electric Oven, Microwave, Electric Cooktop, Dishwasher
- Laundry: Electric Dryer Hookup, Washer Hookup
Features
- Crown Molding, Formal Entry/Foyer, Wet Bar, 2 Primary Bedrooms, En-Suite Bath, Primary Bed - 1st Floor, Primary Bed - 2nd Floor, Walk-In Closet(s)
- Flooring: Carpet, Tile
- Windows: Insulated/Low-E windows, Window Coverings
- Has fireplace: No
Interior area
- Total structure area: 2,937
- Total interior livable area: 2,937 sqft
Property
Parking
- Total spaces: 6
- Parking features: Attached, Converted Garage, Double-Wide Driveway, Porte-Cochere, Workshop in Garage, Attached Carport
- Attached garage spaces: 2
- Carport spaces: 4
- Covered spaces: 6
Features
- Stories: 1
- Patio & porch: Covered, Patio/Deck
- Has private pool: Yes
- Pool features: Gunite, Heated, In Ground, Pool/Spa Combo
- Fencing: None
- Has view: Yes
- View description: Water
- Has water view: Yes
- Water view: Water
- Waterfront features: Pond
Lot
- Size: 9.89 Acres
- Dimensions: 539 x 819
- Features: Back Yard, Cleared, Wooded, 5 Up to 10 Acres
Details
- Additional structures: Workshop
- Parcel number: 007055000032003
Construction
Type & style
- Home type: SingleFamily
- Architectural style: Traditional
- Property subtype: Single Family Residence
Materials
- Spray Foam Insulation, Brick, Cement Siding, Wood Siding
- Foundation: Slab
- Roof: Metal
Condition
- New construction: No
- Year built: 1984
Utilities & green energy
- Sewer: Septic Tank
- Water: Well
Green energy
- Energy efficient items: Thermostat
Community & HOA
Community
- Subdivision: Pine Forest
Location
- Region: Cleveland
Financial & listing details
- Price per square foot: $298/sqft
- Tax assessed value: $540,030
- Annual tax amount: $7,019
- Date on market: 5/7/2026
- Listing terms: Cash,Conventional
- Exclusions: See Exclusion List
- Ownership: Full Ownership
- Road surface type: Asphalt
Estimated market value
$827,200
$786,000 - $869,000
$3,270/mo
Price history
| Date | Event | Price |
|---|---|---|
| 5/22/2026 | Price change | $874,999-2.8%$298/sqft |
Source: | ||
| 5/7/2026 | Listed for sale | $899,999$306/sqft |
Source: | ||
Public tax history
| Year | Property taxes | Tax assessment |
|---|---|---|
| 2025 | -- | $466,661 +10% |
| 2024 | -- | $424,237 +10% |
| 2023 | -- | $385,670 +10% |
| 2022 | -- | $350,609 +10% |
| 2021 | -- | $318,735 +10% |
| 2020 | -- | $289,759 +10% |
| 2019 | -- | $263,417 -2.4% |
| 2018 | -- | $269,850 +44.5% |
| 2017 | -- | $186,780 +22.8% |
| 2016 | -- | $152,130 +16% |
| 2015 | -- | $131,110 +12.7% |
| 2014 | -- | $116,300 |
| 2013 | -- | $116,300 |
| 2012 | -- | $116,300 +0.1% |
| 2011 | -- | $116,220 |
| 2010 | -- | $116,220 +3.7% |
| 2008 | -- | $112,060 +4.6% |
| 2007 | -- | $107,170 -10.3% |
| 2006 | -- | $119,420 |
| 2005 | -- | $119,420 +4.1% |
| 2004 | -- | $114,720 |
| 2003 | -- | $114,720 +10% |
| 2002 | -- | $104,260 |
| 2001 | -- | $104,260 +25.2% |
| 2000 | -- | $83,270 |
Find assessor info on the county website
Monthly payment
Est. payment$--/mo
Payment breakdown
Explore the cost of this home by adjusting the details. Changes won't be saved.All calculations are estimates and provided by Zillow, Inc. for informational purposes only. Actual amounts may vary.
HOA fees may include property taxes on listings classified as Co-Ops. Contact the listing agent and/or owner for fee details.
Mortgage interest rates are dependent on a number of factors, including credit score, down payment, and repayment length. Interest rate data provided by Zillow Group Marketplace, Inc. as of 1/1/1970 from various mortgage lenders with which we have lead or other similar arrangements; the Estimated Payment is an average of those rates.
See how much you could borrow to make a competitive offer.
Climate risks
Neighborhood: 77328
Nearby schools
GreatSchools rating
- 1/10Northside Elementary SchoolGrades: PK-5Distance: 1.1 mi
- 2/10Cleveland Middle SchoolGrades: 6-8Distance: 3 mi
- 1/10Cleveland High SchoolGrades: 9-12Distance: 3 mi
Schools provided by the listing agent
- Elementary: Northside Elementary School (Cleveland)
- Middle: Cleveland Middle School
- High: Cleveland High School
Source: HAR. This data may not be complete. We recommend contacting the local school district to confirm school assignments for this home.
A local agent can set up tours, give advice and negotiate with sellers.
A local lender can help you make sure your offer is ready when you are.
- Texas
- Liberty County
- Cleveland
- 77328
- 306 County Road 3997