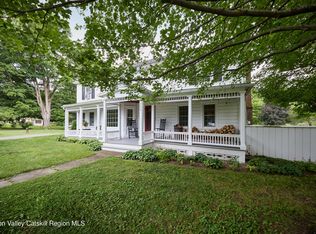
This picturesque four-bedroom, three-bath 1800's farmhouse has been lovingly restored and thoughtfully updated, blending timeless historic farmhouse charm with modern comfort, including fiber-optic internet. Set on 18.5 acres of pure serenity, it offers a storybook setting with two meandering streams, an enchanting spring-fed pond, and a rolling lawn that opens to forests and trails.
The quintessential rocking-chair porch serves as the formal front entry, and a side door that opens into a traditional 'boot room', which is both welcoming, spacious and purposeful. Hang your jacket, drop your bags, and head into the timeless country kitchen, a showpiece with vaulted ceilings, exposed hand-hewn beams, abundant natural light and exceptional storage, a theme throughout the home. French doors open to a stone patio with a wonderful, expansive landscape, inviting you to savor idyllic mornings, lazy afternoons, sunset cocktails, and starlit nights.
The formal dining room is perfect for gatherings or intimate meals, where daylight or a starlit sky stream in from a wall of windows. The living room offers a wood-burning fireplace, a wall of shelving for books, artwork, photos and special treasures, which makes the space perfect for lively conversation or quiet moments. Completing the main floor is a luxurious primary suite, a sanctuary with vaulted ceilings, a charming window seat, a spacious en-suite bath, and French doors that open onto a private patio with enchanting views where deer wander, the birds sing and wildflowers dance to the gentle hum of country life. Upstairs, three additional bedrooms, plus a spacious home office, and two full baths. Each space reflects the same warmth, ample storage, and charm found throughout the home.
Beyond the farmhouse, are a two-car garage and a rustic out-building which offer endless possibilities for storage or creative pursuits. Together, house, barn and landscape create a rare country retreat, where history, beauty, and modern comfort live in perfect harmony. This natural haven is just down the road from fresh organic provisions and convenient to everything the Hudson Valley has to offer. In short, a wonderful opportunity to embrace the best of country living.
Sold for $1,150,000
$1,150,000
306 County Route 21C, Ghent, NY 12075
4beds
2,500sqft
Single Family Residence, Residential
Built in 1890
18.5 Acres Lot
$1,143,300 Zestimate®
$460/sqft
$4,159 Estimated rent
Home value
$1,143,300
$880,000 - $1.47M
$4,159/mo
Zestimate® history
Owner options
List your home for rent
$4,159/mo
Rent Zestimate®
Find your next renter with Zillow Rental Manager. Plus, with online applications, you can quickly screen prospective tenants – for free.
$4,159/mo
Rent Zestimate®
Refinance and save
$7,643/mo
Est. payment
Refinancing to a lower rate could help reduce your monthly payments and save thousands over the life of the loan.
$7,643/mo
Est. payment
Explore your selling options
Work with a Zillow partner agent
Leverage their expertise and Zillow's premium Showcase listings to get your home seen by more buyers.
Get startedList with your own agent
Get your home in front of millions of buyers by listing it on Zillow.
Learn how to do itSell it yourself
Take full control of how buyers see your home on Zillow by listing For Sale by Owner (FSBO).
List your homeWhat's special
Stone patioSpacious home officePrivate patioExpansive landscapeSpacious en-suite bathLuxurious primary suiteCharming window seat
Zillow last checked:
Listing updated:
Listed by:
Nancy E. Felcetto 917-626-6755,
Brown Harris Stevens HV LLC 854-871-2700
Bought with:
Unrepresented Buyer
Buyer Representation Office
Source: OneKey® MLS as distributed by MLS GRID,MLS#: 907325
Facts & features
Interior
Bedrooms & bathrooms
- Bedrooms: 4
- Bathrooms: 3
- Full bathrooms: 3
Heating
- Hot Water, Oil
Cooling
- Wall/Window Unit(s)
Appliances
- Included: Cooktop, Dishwasher, Dryer, Oven, Refrigerator, Washer
Features
- First Floor Bedroom, First Floor Full Bath, Built-in Features, Double Vanity, Entrance Foyer, Formal Dining, High Speed Internet, Original Details, Primary Bathroom, Master Downstairs
- Basement: Partial,Unfinished
- Attic: Unfinished
- Has fireplace: Yes
Interior area
- Total structure area: 2,500
- Total interior livable area: 2,500 sqft
Property
Parking
- Total spaces: 2
- Parking features: Garage
- Garage spaces: 2
Features
- Patio & porch: Patio, Porch
- On waterfront: Yes
- Waterfront features: Pond, Stream
Lot
- Size: 18.5 Acres
Details
- Parcel number: 104.123
- Special conditions: None
Construction
Type & style
- Home type: SingleFamily
- Architectural style: Colonial
- Property subtype: Single Family Residence, Residential
Materials
- Wood Siding
Condition
- Year built: 1890
Utilities & green energy
- Sewer: Septic Tank
- Utilities for property: See Remarks
Community & HOA
HOA
- Has HOA: No
Location
- Region: Ghent
Financial & listing details
- Price per square foot: $460/sqft
- Annual tax amount: $6,902
- Date on market: 9/4/2025
- Cumulative days on market: 48 days
- Listing agreement: Exclusive Right To Sell
Price history
| Date | Event | Price |
|---|---|---|
| 11/17/2025 | Sold | $1,150,000-8%$460/sqft |
Source:  OneKey® MLS as distributed by MLS GRID #907325 Report a problem OneKey® MLS as distributed by MLS GRID #907325 Report a problem | ||
| 10/22/2025 | Pending sale | $1,250,000$500/sqft |
Source: OneKey® MLS as distributed by MLS GRID #907325 Report a problem | ||
| 9/4/2025 | Listed for sale | $1,250,000$500/sqft |
Source: OneKey® MLS as distributed by MLS GRID #907325 Report a problem | ||
Public tax history
Tax history is unavailable.
Neighborhood: 12075
Nearby homes
- $1,150,0004 bd3 ba2.5k sqft306 County Rte #21C, Hillsdale, NY 12529Sold
- $334,4003 bd1 ba1.3k sqft314 County Route 21c, Ghent, NY 12075Off Market
- $283,0003 bd1 ba1.1k sqft322 County Route 21c, Ghent, NY 12075Off Market
- $923,9004 bd3 ba2.2k sqft306 Route 21c, Ghent, NY 12075Off Market
- $40,323-- bd-- ba-- sqft327 County Route 21c, Ghent, NY 12075Off Market
- $684,5004 bd2 ba2.7k sqft327 County Route 21c, Ghent, NY 12075Off Market
- $26,290-- bd-- ba-- sqft327 County Route 21c, Ghent, NY 12075Off Market
- $260,0003 bd1 ba1.1k sqft292 County Route 21c, Ghent, NY 12075Off Market
- $557,6005 bd2 ba2.5k sqft327 County Route 21c, Ghent, NY 12075Off Market
Nearby schools
GreatSchools rating
- 7/10Taconic Hills Elementary SchoolGrades: PK-6Distance: 6.7 mi
- 3/10Taconic Hills High SchoolGrades: 7-12Distance: 6.7 mi
Schools provided by the listing agent
- Elementary: Taconic Hills Elementary School
- Middle: Taconic Hills Junior/Senior High
- High: Taconic Hills Junior/Senior High
Source: OneKey® MLS as distributed by MLS GRID. This data may not be complete. We recommend contacting the local school district to confirm school assignments for this home.
- New York
- Columbia County
- Hillsdale
- 12075
- 306 County Route 21C
Nearby cities
Nearby zip codes
Other Hillsdale Topics
