Built by custom home builder Leatherwood and featuring 4 bedrooms, 2.5 bathroom plus flexible upstairs game room which could become a home office, gym, play room, or 5th bedroom. This solid home joins architectural interest with a traditional style and a beautiful open layout. The main living room is at the center of the home with built-ins flanking the fireplace, high ceilings, and wood beam detailed craftsmanship. Designed with graceful archways, engineered wood floors, and plantation shutters that frame light-filled spaces. The split floor plan offers a private primary 1st floor retreat. Host your dinner parties in the formal dining room and create holiday memories with ease using the huge walk-in pantry paired with a Butler’s service pantry. You'll have room for all of your friends and family seated in the additional eat-in kitchen and island breakfast bar. Upstairs resides a versatile bonus room with a large closet adapts for work, guests, or play. The covered patio overlooks the backyard and the three-car garage is perfect for any oversized vehicle. Walk to the neighborhood parks, jog the 12 miles of trails, bike to local retail or your favorite restaurant patio and enjoy the Parks of Aledo lifestyle that feels connected and easy!
Sold
Price Unknown
306 Creekview Ter, Aledo, TX 76008
4beds
3,105sqft
Single Family Residence
Built in 2013
9,583 Square Feet Lot
$564,900 Zestimate®
$--/sqft
$4,159 Estimated rent
Home value
$564,900
$525,000 - $610,000
$4,159/mo
Zestimate® history
Owner options
List your home for rent
$4,159/mo
Rent Zestimate®
Find your next renter with Zillow Rental Manager. Plus, with online applications, you can quickly screen prospective tenants – for free.
$4,159/mo
Rent Zestimate®
Refinance and save
$600/mo
Est. payment
Refinancing to a lower rate could help reduce your monthly payments and save thousands over the life of the loan.
$600/mo
Est. payment
Explore your selling options
Work with a Zillow partner agent
Leverage their expertise and Zillow's premium Showcase listings to get your home seen by more buyers.
Get startedList with your own agent
Get your home in front of millions of buyers by listing it on Zillow.
Learn how to do itSell it yourself
Take full control of how buyers see your home on Zillow by listing For Sale by Owner (FSBO).
List your homeWhat's special
Built-ins flanking the fireplaceWood beam detailed craftsmanshipHigh ceilingsEngineered wood floorsFormal dining roomFlexible upstairs game roomGraceful archways
Zillow last checked:
Listing updated:
Listed by:
Carley Moore 0592647 817-523-9113,
League Real Estate 817-523-9113
Bought with:
Gillian Wherland, 0691554
Realty Of America, LLC
Source: NTREIS,MLS#: 21186943
Facts & features
Interior
Bedrooms & bathrooms
- Bedrooms: 4
- Bathrooms: 3
- Full bathrooms: 2
- 1/2 bathrooms: 1
Primary bedroom
- Features: Closet Cabinetry, Ceiling Fan(s), Dual Sinks, En Suite Bathroom, Jetted Tub, Linen Closet, Separate Shower, Walk-In Closet(s)
- Level: First
- Dimensions: 17 x 14
Bedroom
- Features: Ceiling Fan(s), Split Bedrooms, Walk-In Closet(s)
- Level: First
- Dimensions: 11 x 11
Bedroom
- Features: Ceiling Fan(s), Split Bedrooms, Walk-In Closet(s)
- Level: First
- Dimensions: 11 x 11
Bedroom
- Features: Ceiling Fan(s), Split Bedrooms, Walk-In Closet(s)
- Level: First
- Dimensions: 12 x 11
Dining room
- Level: First
- Dimensions: 13 x 8
Game room
- Features: Built-in Features, Ceiling Fan(s), Other
- Level: Second
- Dimensions: 20 x 16
Kitchen
- Features: Breakfast Bar, Built-in Features, Butler's Pantry, Eat-in Kitchen, Granite Counters, Kitchen Island, Pantry, Walk-In Pantry
- Level: First
- Dimensions: 15 x 12
Living room
- Features: Built-in Features, Ceiling Fan(s), Fireplace
- Level: First
- Dimensions: 13 x 11
Living room
- Features: Built-in Features, Ceiling Fan(s), Fireplace
- Level: First
- Dimensions: 20 x 20
Utility room
- Features: Built-in Features, Utility Room
- Level: First
- Dimensions: 9 x 7
Heating
- Central, Electric, Heat Pump, Zoned
Cooling
- Central Air, Ceiling Fan(s), Electric, Zoned
Appliances
- Included: Some Gas Appliances, Double Oven, Dishwasher, Electric Oven, Gas Cooktop, Disposal, Gas Water Heater, Microwave, Plumbed For Gas
Features
- Built-in Features, Dry Bar, Decorative/Designer Lighting Fixtures, Eat-in Kitchen, Granite Counters, High Speed Internet, Kitchen Island, Open Floorplan, Pantry, Cable TV, Vaulted Ceiling(s), Walk-In Closet(s), Wired for Sound
- Flooring: Carpet, Ceramic Tile, Engineered Hardwood
- Has basement: No
- Number of fireplaces: 1
- Fireplace features: Gas Log, Gas Starter
Interior area
- Total interior livable area: 3,105 sqft
Property
Parking
- Total spaces: 3
- Parking features: Driveway, Garage Faces Front, Garage, Garage Door Opener, Oversized, Tandem
- Attached garage spaces: 3
Features
- Levels: Two
- Stories: 2
- Patio & porch: Covered
- Exterior features: Rain Gutters
- Pool features: None
- Fencing: Wood
Lot
- Size: 9,583 Square Feet
- Features: Back Yard, Interior Lot, Lawn, Landscaped, Level, Subdivision, Sprinkler System, Few Trees
Details
- Parcel number: R000098173
Construction
Type & style
- Home type: SingleFamily
- Architectural style: Traditional,Detached
- Property subtype: Single Family Residence
Materials
- Brick
- Foundation: Slab
- Roof: Composition
Condition
- Year built: 2013
Utilities & green energy
- Sewer: Public Sewer
- Water: Public
- Utilities for property: Natural Gas Available, Sewer Available, Separate Meters, Underground Utilities, Water Available, Cable Available
Green energy
- Energy efficient items: Appliances, Doors, HVAC, Insulation, Thermostat, Windows
Community & HOA
Community
- Features: Curbs, Sidewalks
- Security: Prewired, Security System Owned, Security System, Fire Alarm, Smoke Detector(s)
- Subdivision: Parks Of Aledo Ph
HOA
- Has HOA: Yes
- Services included: All Facilities, Association Management, Maintenance Structure
- HOA fee: $600 annually
- HOA name: Parks Of Aledo
- HOA phone: 817-332-9600
Location
- Region: Aledo
Financial & listing details
- Tax assessed value: $630,000
- Annual tax amount: $10,201
- Date on market: 2/21/2026
- Cumulative days on market: 75 days
- Listing terms: Cash,Conventional,VA Loan
Price history
| Date | Event | Price |
|---|---|---|
| 5/19/2026 | Sold | -- |
Source: NTREIS #21186943 Report a problem | ||
| 5/14/2026 | Pending sale | $610,000$196/sqft |
Source: NTREIS #21186943 Report a problem | ||
| 5/7/2026 | Contingent | $610,000$196/sqft |
Source: NTREIS #21186943 Report a problem | ||
| 4/15/2026 | Price change | $610,000-2.4%$196/sqft |
Source: NTREIS #21186943 Report a problem | ||
| 2/21/2026 | Listed for sale | $625,000$201/sqft |
Source: NTREIS #21186943 Report a problem | ||
| 11/17/2025 | Listing removed | $625,000$201/sqft |
Source: NTREIS #21059854 Report a problem | ||
| 10/28/2025 | Price change | $625,000-3.8%$201/sqft |
Source: NTREIS #21059854 Report a problem | ||
| 9/17/2025 | Listed for sale | $649,900-2.3%$209/sqft |
Source: NTREIS #21059854 Report a problem | ||
| 9/8/2025 | Listing removed | $664,900$214/sqft |
Source: NTREIS #20987923 Report a problem | ||
| 8/20/2025 | Price change | $664,900-1.5%$214/sqft |
Source: NTREIS #20987923 Report a problem | ||
| 7/3/2025 | Listed for sale | $675,000-2.9%$217/sqft |
Source: NTREIS #20987923 Report a problem | ||
| 6/27/2025 | Listing removed | $695,000$224/sqft |
Source: NTREIS #20897770 Report a problem | ||
| 5/14/2025 | Price change | $695,000-0.7%$224/sqft |
Source: NTREIS #20897770 Report a problem | ||
| 4/9/2025 | Listed for sale | $700,000+55.6%$225/sqft |
Source: NTREIS #20897770 Report a problem | ||
| 10/31/2020 | Listing removed | $450,000$145/sqft |
Source: League Real Estate #14286084 Report a problem | ||
| 8/4/2020 | Pending sale | $450,000$145/sqft |
Source: League Real Estate #14286084 Report a problem | ||
| 2/20/2020 | Listed for sale | $450,000$145/sqft |
Source: League Real Estate #14286084 Report a problem | ||
| 2/27/2018 | Listing removed | $450,000$145/sqft |
Source: Living Real Estate Group #13680125 Report a problem | ||
| 11/14/2017 | Price change | $450,000-5.3%$145/sqft |
Source: Living Real Estate Group #13680125 Report a problem | ||
| 9/19/2017 | Price change | $475,000-4.2%$153/sqft |
Source: Living Real Estate Group #13680125 Report a problem | ||
| 8/30/2017 | Listed for sale | $496,000+15.6%$160/sqft |
Source: Living Real Estate Group #13680125 Report a problem | ||
| 4/17/2017 | Listing removed | $429,000$138/sqft |
Source: Ebby Halliday, REALTORS #13423305 Report a problem | ||
| 2/27/2017 | Pending sale | $429,000$138/sqft |
Source: Ebby Halliday, REALTORS #13423305 Report a problem | ||
| 1/3/2017 | Price change | $429,000-2.4%$138/sqft |
Source: Williams Trew - An Ebby Halliday Real Estate Company #13423305 Report a problem | ||
| 7/16/2016 | Listed for sale | $439,500$142/sqft |
Source: Williams Trew - An Ebby Halliday Real Estate Company #13423305 Report a problem | ||
Public tax history
| Year | Property taxes | Tax assessment |
|---|---|---|
| 2025 | $11,137 +3.1% | $630,000 +2.7% |
| 2024 | $10,797 +12.2% | $613,430 |
| 2023 | $9,624 -6.4% | $613,430 +35.4% |
| 2022 | $10,282 -1.3% | $452,990 |
| 2021 | $10,416 +12.1% | $452,990 +12.3% |
| 2020 | $9,292 -0.3% | $403,400 |
| 2019 | $9,320 -7.2% | $403,400 +8% |
| 2018 | $10,039 +0.6% | $373,520 |
| 2017 | $9,980 +1.1% | $373,520 -1.8% |
| 2016 | $9,868 | $380,190 +0% |
| 2015 | -- | $380,180 +80.7% |
| 2014 | -- | $210,400 |
Find assessor info on the county website
Neighborhood: 76008
Nearby homes
- $596,5004 bd3 ba3.3k sqft326 Creekview Trce, Aledo, TX 76008Off Market
- $588,7003 bd3 ba3.6k sqft332 Creekview Ter., Aledo, TX 76008Off Market

- $754,2004 bd4 ba3.6k sqft304 Creekview Ter, Aledo, TX 76008Off Market
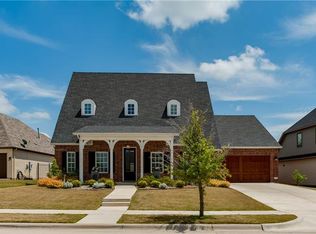
- $628,0004 bd4 ba3.1k sqft308 Creekview Ter, Aledo, TX 76008Off Market
- $709,000-- bd-- ba3.6k sqft705 Rosewood Pl, Aledo, TX 76008Off Market
- $754,0004 bd3 ba3.6k sqft707 Rosewood Pl, Aledo, TX 76008Off Market
- $655,3004 bd4 ba3.4k sqft302 Creekview Ter, Aledo, TX 76008Off Market
- $747,0004 bd5 ba3.8k sqft310 Creekview Ter, Aledo, TX 76008Off Market
Nearby schools
GreatSchools rating
- 10/10Coder Elementary SchoolGrades: K-5Distance: 0.7 mi
- 8/10Don R Daniel Ninth Grade CampusGrades: 9Distance: 0.4 mi
- 8/10Aledo High SchoolGrades: 10-12Distance: 0.5 mi
Schools provided by the listing agent
- Elementary: Coder
- Middle: Aledo
- High: Aledo
- District: Aledo ISD
Source: NTREIS. This data may not be complete. We recommend contacting the local school district to confirm school assignments for this home.
Get a cash offer in 3 minutes
Find out how much your home could sell for in as little as 3 minutes with a no-obligation cash offer.
Estimated market value
$564,900
Get a cash offer in 3 minutes
Find out how much your home could sell for in as little as 3 minutes with a no-obligation cash offer.
Estimated market value
$564,900
- Texas
- Parker County
- Aledo
- 76008
- 306 Creekview Ter
