Meticulous and memorable this lovely suburban home is the prettiest home on a pretty street. Updated with wood laminate floors, fresh paint, and remodeled kitchen and bathrooms, this 4-bedroom, 3-bath home, is perfect retreat. The home feels secluded because of the oversized almost acre lot. There’s no need for window coverings which floods the home with a constant stream of natural light. The home has a split bedroom which could serve as a mother-in-law or guest suite. An automatic gate and wood fence surround the oversized back yard. Sit under the pergola and relax in the inground, gunite swimming pool while enjoying the view of manicured lawn and gardens. The home has a full attached garage but also a second carport with a car lift perfect for working on a grown boy’s toys. The lot is big enough to build an accessory dwelling unit or grow a large garden. Buyer to verify information including measurements, schools, room sizes, and MLS data. Information is reliable but not guaranteed.
Sold
Price Unknown
306 Creekwood Dr, Lancaster, TX 75146
4beds
2,479sqft
Single Family Residence
Built in 1976
0.92 Acres Lot
$466,800 Zestimate®
$--/sqft
$3,735 Estimated rent
Home value
$466,800
$443,000 - $490,000
$3,735/mo
Zestimate® history
Owner options
List your home for rent
$3,735/mo
Rent Zestimate®
Find your next renter with Zillow Rental Manager. Plus, with online applications, you can quickly screen prospective tenants – for free.
$3,735/mo
Rent Zestimate®
Refinance and save
Refinancing to a lower rate could help reduce your monthly payments and save thousands over the life of the loan.
Explore your selling options
Work with a Zillow partner agent
Leverage their expertise and Zillow's premium Showcase listings to get your home seen by more buyers.
Get startedList with your own agent
Get your home in front of millions of buyers by listing it on Zillow.
Learn how to do itSell it yourself
Take full control of how buyers see your home on Zillow by listing For Sale by Owner (FSBO).
List your homeWhat's special
Zillow last checked:
Listing updated:
Listed by:
Katy Hubener 0521061 972-296-9400,
Crescent Real Estate Group-DFW 972-296-9400,
David Mckamie 0644703 972-296-9400,
Crescent Real Estate Group-DFW
Bought with:
Franklin Hernandez
FDEZ REALTY
Source: NTREIS,MLS#: 20616234
Facts & features
Interior
Bedrooms & bathrooms
- Bedrooms: 4
- Bathrooms: 3
- Full bathrooms: 3
Primary bedroom
- Features: En Suite Bathroom, Sitting Area in Primary, Walk-In Closet(s)
- Level: First
- Dimensions: 19 x 15
Bedroom
- Features: Split Bedrooms
- Level: First
- Dimensions: 11 x 11
Bedroom
- Level: First
- Dimensions: 11 x 11
Bedroom
- Level: First
- Dimensions: 10 x 12
Primary bathroom
- Features: Built-in Features, Dual Sinks, Double Vanity, En Suite Bathroom, Granite Counters, Garden Tub/Roman Tub, Separate Shower
- Level: First
- Dimensions: 19 x 12
Breakfast room nook
- Features: Built-in Features, Eat-in Kitchen
- Level: First
- Dimensions: 13 x 11
Dining room
- Level: First
- Dimensions: 13 x 12
Other
- Features: Built-in Features, Dual Sinks, Granite Counters, Jack and Jill Bath, Jetted Tub, Separate Shower
- Level: First
- Dimensions: 10 x 11
Other
- Features: Built-in Features
- Level: First
- Dimensions: 6 x 6
Kitchen
- Features: Built-in Features, Eat-in Kitchen, Granite Counters, Pantry
- Level: First
- Dimensions: 13 x 11
Living room
- Features: Built-in Features, Fireplace
- Level: First
- Dimensions: 23 x 18
Utility room
- Features: Built-in Features, Utility Room
- Level: First
- Dimensions: 10 x 6
Heating
- Central, Electric, Fireplace(s)
Cooling
- Central Air, Ceiling Fan(s), Electric
Appliances
- Included: Dishwasher, Electric Cooktop, Electric Oven, Electric Water Heater, Disposal, Wine Cooler
- Laundry: Common Area, Washer Hookup, Electric Dryer Hookup, Laundry in Utility Room
Features
- Built-in Features, Chandelier, Cathedral Ceiling(s), Decorative/Designer Lighting Fixtures, Eat-in Kitchen, Granite Counters, Open Floorplan, Pantry, Paneling/Wainscoting, Cable TV, Vaulted Ceiling(s), Walk-In Closet(s), Wired for Sound
- Flooring: Ceramic Tile, Hardwood
- Windows: Bay Window(s)
- Has basement: No
- Number of fireplaces: 1
- Fireplace features: Glass Doors, Living Room, Insert
Interior area
- Total interior livable area: 2,479 sqft
Property
Parking
- Total spaces: 4
- Parking features: Alley Access, Covered, Detached Carport, Driveway, Electric Gate, Garage, Garage Door Opener, Gated, Kitchen Level, Oversized, Paved, Garage Faces Rear, RV Gated, RV Access/Parking
- Attached garage spaces: 2
- Carport spaces: 2
- Covered spaces: 4
- Has uncovered spaces: Yes
Features
- Levels: One
- Stories: 1
- Patio & porch: Rear Porch, Deck, Covered
- Exterior features: Barbecue, Covered Courtyard, Garden, Lighting, Outdoor Living Area, Rain Gutters, Storage
- Pool features: Gunite, In Ground, Pool
- Fencing: Fenced,Full,Gate,High Fence,Wood
Lot
- Size: 0.92 Acres
- Dimensions: 104 x 379
- Features: Back Yard, Interior Lot, Irregular Lot, Lawn, Landscaped, Rolling Slope, Many Trees, Subdivision
Details
- Parcel number: 36017500000870000
Construction
Type & style
- Home type: SingleFamily
- Architectural style: Traditional,Detached
- Property subtype: Single Family Residence
Materials
- Brick
- Roof: Composition
Condition
- Year built: 1976
Utilities & green energy
- Sewer: Public Sewer
- Water: Public
- Utilities for property: Electricity Available, Electricity Connected, Natural Gas Available, Phone Available, Sewer Available, Separate Meters, Underground Utilities, Water Available, Cable Available
Community & HOA
Community
- Features: Curbs, Sidewalks
- Subdivision: Creek Wood Estates
HOA
- Has HOA: No
Location
- Region: Lancaster
Financial & listing details
- Tax assessed value: $451,850
- Annual tax amount: $9,258
- Date on market: 6/27/2024
- Cumulative days on market: 1 day
- Listing terms: Cash,Conventional,1031 Exchange,FHA,Texas Vet,VA Loan
- Exclusions: TV in Kitchen, TV in the Living Room, TV Antenna, Locker's in the Garage, Ring Doorbell
- Electric utility on property: Yes
Price history
| Date | Event | Price |
|---|---|---|
| 6/26/2024 | Sold | -- |
Source: NTREIS #20616234 Report a problem | ||
| 5/31/2024 | Pending sale | $449,000$181/sqft |
Source: NTREIS #20616234 Report a problem | ||
| 5/24/2024 | Listing removed | -- |
Source: NTREIS #20616234 Report a problem | ||
| 5/22/2024 | Listed for sale | $449,000+290.8%$181/sqft |
Source: NTREIS #20616234 Report a problem | ||
| 6/3/2011 | Sold | -- |
Source: Agent Provided Report a problem | ||
| 3/31/2011 | Listed for sale | $114,900$46/sqft |
Source: CENTURY 21 Judge Fite Co. #11567374 Report a problem | ||
Public tax history
| Year | Property taxes | Tax assessment |
|---|---|---|
| 2025 | $10,654 +427.2% | $451,850 +17.7% |
| 2024 | $2,021 +7.1% | $384,010 |
| 2023 | $1,887 -36.4% | $384,010 +53.2% |
| 2022 | $2,966 +1.3% | $250,670 |
| 2021 | $2,929 +4.3% | $250,670 +13.5% |
| 2020 | $2,809 +6.6% | $220,870 |
| 2019 | $2,636 +5.7% | $220,870 +17.1% |
| 2018 | $2,493 +7.8% | $188,590 +22.6% |
| 2017 | $2,313 +6.5% | $153,880 |
| 2016 | $2,171 +6.3% | $153,880 +10.7% |
| 2015 | $2,043 | $139,020 +22.9% |
| 2014 | $2,043 | $113,140 |
| 2013 | -- | -- |
| 2012 | -- | -- |
| 2011 | -- | -- |
| 2010 | -- | -- |
| 2009 | -- | -- |
| 2008 | -- | -- |
| 2007 | -- | -- |
| 2005 | -- | -- |
| 2004 | -- | -- |
| 2003 | -- | -- |
| 2002 | -- | -- |
| 2001 | -- | -- |
Find assessor info on the county website
Neighborhood: 75146
Nearby homes
- $382,1003 bd2 ba2.4k sqft302 Creekwood Dr, Lancaster, TX 75146Off Market
- $419,7003 bd2 ba3k sqft310 Creekwood Dr, Lancaster, TX 75146Off Market
- $369,2003 bd3 ba2.4k sqft314 Creekwood Dr, Lancaster, TX 75146Off Market
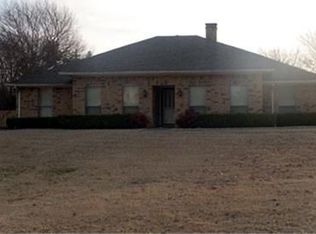
- $423,5004 bd4 ba3k sqft202 Creekwood Dr, Lancaster, TX 75146Off Market
- $429,9004 bd3 ba2.8k sqft318 Creekwood Dr, Lancaster, TX 75146Off Market
- $367,6004 bd2 ba2.3k sqft206 Creekwood Dr, Lancaster, TX 75146Off Market
- $425,0005 bd3 ba3.2k sqft392 Creekwood Dr, Lancaster, TX 75146For Sale
- $341,7003 bd2 ba2.3k sqft396 Creekwood Dr, Lancaster, TX 75146Off Market
Nearby schools
GreatSchools rating
- 7/10West Main Elementary SchoolGrades: PK-5Distance: 2.4 mi
- 4/10Lancaster Middle SchoolGrades: 7-8Distance: 2.4 mi
- 4/10Lancaster High SchoolGrades: 9-12Distance: 3.6 mi
Schools provided by the listing agent
- Elementary: West Main
- Middle: Lancaster
- High: Lancaster
- District: Lancaster ISD
Source: NTREIS. This data may not be complete. We recommend contacting the local school district to confirm school assignments for this home.
Get a cash offer in 3 minutes
Find out how much your home could sell for in as little as 3 minutes with a no-obligation cash offer.
Estimated market value
$466,800
Get a cash offer in 3 minutes
Find out how much your home could sell for in as little as 3 minutes with a no-obligation cash offer.
Estimated market value
$466,800
- Texas
- Dallas County
- Lancaster
- 75146
- 306 Creekwood Dr
Nearby cities
Nearby neighborhoods
Nearby zip codes
Other Lancaster Topics
