Welcome to 306 Crescent Avenue a sunlit, stylish Bernal Heights home, where modern updates and classic charm meet. The main floor welcomes you with a bright living room that flows into a newly remodeled eat-in kitchen, outfitted with stainless steel appliances from Fulgor Milano, LG, and Samsung. The primary bedroom opens to an adjoining sunrooman airy, light-filled oasis perfect for a home office, cozy reading nook, or serene sleeping alcove. This level also includes a second bedroom and a beautifully renovated bathroom, complete with a skylight that bathes the space in natural light. Downstairs, discover a generous, flexible room that can serve as a family room or guest suite, accompanied by an elegantly updated full bath and an adaptable bonus roomideal for a home gym, creative studio, or private retreat. The bonus room leads to the one-car garage and laundry area for added convenience. Outside, an expansive deck provides a gorgeous spot for entertaining or quiet relaxation, overlooking a garden waiting for your personal touch and extending the home's effortless indoor-outdoor flow. Thoughtful improvements throughout include fresh interior and exterior paint, new flooring, recessed lighting and updated fixtures, a new wall furnace and water heater, a new garage door, and more. Situated in the charming neighborhood of Bernal Heights, this home is just moments from Cortland Avenue's lively shops, cafes, and marketsfavorites include Four Chairs, Breakfast at Tiffany's, Good Life Grocery, and the Alemany Farmers' Market. Commuting is easy with nearby Glen Park BART and quick access to Highways 280 and 101, while Holly Park and St. Mary's Park offer peaceful green space just minutes away.
Sold for $1,350,000
Zillow last checked:
Listing updated:
Bought with:
Wilson Stephens, DRE #01359517
Christie's Intl RE Sereno
Source: SFAR,MLS#: 426130835 Originating MLS: San Francisco Association of REALTORS
Originating MLS: San Francisco Association of REALTORSPrice history
| Date | Event | Price |
|---|---|---|
| 7/31/2026 | Sold | $1,350,000+35.3%$1,177/sqft |
Source:  SFAR #426130835 Report a problem SFAR #426130835 Report a problem | ||
| 6/1/2026 | Pending sale | $998,000$870/sqft |
Source: SFAR #426130835 Report a problem | ||
| 5/14/2026 | Listed for sale | $998,000+78.2%$870/sqft |
Source: SFAR #426130835 Report a problem | ||
| 11/4/2011 | Sold | $560,000+2%$488/sqft |
Source: Public Record Report a problem | ||
| 9/24/2011 | Listed for sale | $549,000$479/sqft |
Source: Coldwell Banker Residential Brokerage - San Francisco Lakeside #389928 Report a problem | ||
Nearby homes
- $1,092,9002 bd1 ba900 sqft302 Crescent Ave, San Francisco, CA 94110Off Market
- $2,050,0005 bd3 ba2k sqft308 Crescent Ave, San Francisco, CA 94110Sold
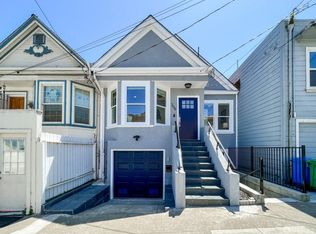
- $--3 bd2 ba1.2k sqft308 Crescent Ave #1, San Francisco, CA 94110Off Market
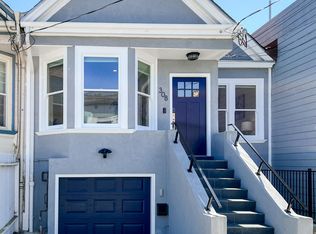
- $1,333,200-- bd-- ba2.3k sqft300 Crescent Ave, San Francisco, CA 94110Off Market
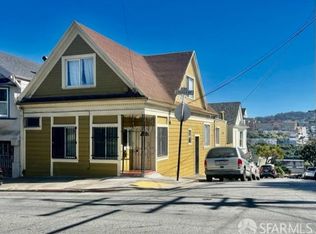
Get a cash offer in 3 minutes
Find out how much your home could sell for in as little as 3 minutes with a no-obligation cash offer.
Estimated market value
$1,399,400
