Skip main navigation
Sold for $520,000
  • Tax assessed value
    $520,000

    306 Crestview Ln, Spartanburg, SC 29301

    5beds
    3,300sqft
    Single Family Residence, Residential
    Built in 2009
    0.83 Acres Lot
    $568,500 Zestimate®
    $158/sqft
    $3,213 Estimated rent

    Home value

    $568,500

    $540,000 - $597,000

    $3,213/mo

    Zestimate® history
    Loading
    Loading...

    Owner options

    List your home for rent

    $3,213/mo

    Rent Zestimate®

    Find your next renter with Zillow Rental Manager. Plus, with online applications, you can quickly screen prospective tenants – for free.

    Learn more

    $3,213/mo

    Rent Zestimate®

    Refinance and save

    $3,059/mo

    Est. payment

    Refinancing to a lower rate could help reduce your monthly payments and save thousands over the life of the loan.

    See today's rates

    $3,059/mo

    Est. payment

    Explore your selling options

    Work with a Zillow partner agent

    Leverage their expertise and Zillow's premium Showcase listings to get your home seen by more buyers.

    Get started

    List with your own agent

    Get your home in front of millions of buyers by listing it on Zillow.

    Learn how to do it

    Sell it yourself

    Take full control of how buyers see your home on Zillow by listing For Sale by Owner (FSBO).

    List your home

    What's special

    Oversized garagePrivate sitting areaYard doorMinutes away from schoolsAmple roomWalk-in closetLarge composite deck
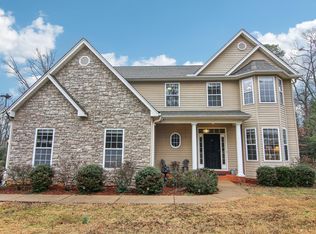
    Nestled on just under 1 acre of pristine land, this magnificent custom-built home is also in a highly desirable area District 5. With over 3300 square feet of living space, this home offers ample room for both relaxation and entertainment. The open-concept design seamlessly connects the living, dining, and kitchen areas, creating an inviting atmosphere for gatherings. The chef's kitchen is a culinary masterpiece, featuring top-of-the-line appliances, custom cabinetry, a large center island, and a walk-in pantry. It's the perfect space for culinary enthusiasts and those who love to entertain. The expansive master suite is a sanctuary of luxury, boasting a private sitting area, a walk-in closet, and a spa-like ensuite bathroom with a soaking tub, dual vanities, and a spacious shower. The floor plan is perfect for out of town guests with the additional guest room with its own bathroom on the main level. Upstairs has 3 more bedrooms, one of them being oversized perfect to make a game room/play room. Step outside to the outdoor oasis, complete with a large composite deck overlooking the large backyard. It's the perfect setting for alfresco dining and relaxation. The oversized garage can accommodate 2 vehicles and provides ample storage space. The basement is unfinished with a yard door and a one car garage manual door. The basement has so much potential for any hobby enthusiast! Located in the prestigious Woodlake Neighborhood, this home offers the perfect balance of privacy and convenience. It's just minutes away from schools, shopping centers, and major highways providing easy access to everything you need. This custom-built masterpiece offers an unparalleled level of luxury and sophistication. Schedule a private showing today to experience the beauty and elegance of this exceptional home.

    Zillow last checked:

    Listing updated:

    Listed by:

    Kimberly Guest 864-918-0066,

    Guest Group, LLC

    Bought with:

    Daniel Sibilev

    MODERN

    Source: Greater Greenville AOR,MLS#: 1508977MLS Logo

    Facts & features

    Interior

    Bedrooms & bathrooms
    • Bedrooms: 5
    • Bathrooms: 4
    • Full bathrooms: 3
    • 1/2 bathrooms: 1
    • Main level bathrooms: 2
    • Main level bedrooms: 2
    Primary bedroom
    • Area: 255
    • Dimensions: 17 x 15
    Bedroom 2
    • Area: 210
    • Dimensions: 15 x 14
    Bedroom 3
    • Area: 204
    • Dimensions: 17 x 12
    Bedroom 4
    • Area: 156
    • Dimensions: 13 x 12
    Primary bathroom
    • Features: Double Sink, Full Bath, Shower-Separate, Sitting Room, Tub-Separate, Tub-Jetted, Walk-In Closet(s)
    • Level: Main
    Dining room
    • Area: 168
    • Dimensions: 14 x 12
    Family room
    • Area: 285
    • Dimensions: 19 x 15
    Kitchen
    • Area: 195
    • Dimensions: 13 x 15
    Heating
    • Electric
    Cooling
    • Electric
    Appliances
    • Included: Dishwasher, Disposal, Microwave, Oven, Double Oven, Electric Water Heater
    • Laundry: Sink, 1st Floor, Walk-in, Laundry Room
    Features
    • 2 Story Foyer, High Ceilings, Ceiling Fan(s), Vaulted Ceiling(s), Tray Ceiling(s), Granite Counters, Open Floorplan, Walk-In Closet(s), In-Law Floorplan
    • Flooring: Carpet, Ceramic Tile, Wood
    • Basement: Unfinished,Walk-Out Access
    • Attic: Storage
    • Number of fireplaces: 1
    • Fireplace features: Gas Log
    Interior area
    • Total structure area: 3,300
    • Total interior livable area: 3,300 sqft

    Property

    Parking
    • Total spaces: 2
    • Parking features: Attached, Other, Circular Driveway, Paved
    • Attached garage spaces: 2
    • Has uncovered spaces: Yes
    Features
    • Levels: 2+Basement
    • Stories: 2
    • Patio & porch: Deck
    • Has spa: Yes
    • Spa features: Bath
    Lot
    • Size: 0.83 Acres
    • Features: Few Trees, 1/2 - Acre
    Details
    • Parcel number: 51714045.00

    Construction

    Type & style
    • Home type: SingleFamily
    • Architectural style: Transitional
    • Property subtype: Single Family Residence, Residential
    Materials
    • Brick Veneer, Vinyl Siding
    • Foundation: Crawl Space, Basement
    • Roof: Architectural
    Condition
    • Year built: 2009

    Utilities & green energy

    • Sewer: Septic Tank
    • Water: Public
    • Utilities for property: Cable Available, Underground Utilities

    Community & neighborhood

    Security
    • Security features: Smoke Detector(s)
    Community
    • Community features: None
    Location
    • Region: Spartanburg
    • Subdivision: Woodlake

    Price history

    DateEventPrice
    11/21/2023Sold$520,000-4.6%$158/sqft
    Source: Greater Greenville AOR #1508977 Report a problem
    10/27/2023Contingent$545,000$165/sqft
    Source: Greater Greenville AOR #1508977 Report a problem
    10/27/2023Price change$545,000-0.9%$165/sqft
    Source: Greater Greenville AOR #1508977 Report a problem
    10/19/2023Listed for sale$550,000$167/sqft
    Source: Greater Greenville AOR #1508977 Report a problem
    9/29/2023Listing removed--
    Source: Greater Greenville AOR #1508977 Report a problem
    9/28/2023Listed for sale$550,000$167/sqft
    Source: Greater Greenville AOR #1508977 Report a problem
    9/24/2023Contingent$550,000$167/sqft
    Source: Greater Greenville AOR #1508977 Report a problem
    9/23/2023Listed for sale$550,000+61.8%$167/sqft
    Source: Greater Greenville AOR #1508977 Report a problem
    6/30/2015Sold$340,000-5.5%$103/sqft
    Source: SAR as distributed by MLS GRID #226035 Report a problem
    6/2/2015Pending sale$359,900$109/sqft
    Source: CENTURY 21 Blackwell & Co. Realty, Inc. #226035 Report a problem
    4/4/2015Price change$359,900-4%$109/sqft
    Source: CENTURY 21 Blackwell & Co. Realty, Inc. #226035 Report a problem
    10/4/2014Listed for sale$375,000+886.8%$114/sqft
    Source: Century 21 Blackwell & Co. #222311 Report a problem
    6/1/2007Sold$38,000$12/sqft
    Source: SAR as distributed by MLS GRID #154446 Report a problem

    Public tax history

    YearProperty taxesTax assessment
    2025-- $20,800
    2024$3,338 +19.1%$20,800 +20%
    2023$2,802 $17,337 +15%
    2022-- $15,076
    2021-- $15,076
    2020-- $15,076
    2019-- $15,076
    2018$2,305 $15,076 +10.9%
    2017$2,305 +12.1%$13,600 -33.3%
    2016$2,056 -72%$20,400 +104.6%
    2015$7,356 +408.8%$9,972
    2014$1,446 $9,972
    2013-- $9,972
    2012-- --
    2011-- $10,576
    2010-- $10,576
    2009-- $10,576 +634.4%
    2006$430 $1,440
    2005-- $1,440
    2004$431 +3%$1,440
    2003$418 $1,440 +33.3%
    2002-- $1,080
    2001$317 +26.8%$1,080
    2000$250 $1,080

    Find assessor info on the county website

    Neighborhood: 29301

    Nearby schools

    GreatSchools rating
    Schools provided by the listing agent
    • Elementary: Wellford
    • Middle: DR Hill
    • High: James F. Byrnes

    Source: Greater Greenville AOR. This data may not be complete. We recommend contacting the local school district to confirm school assignments for this home.

    Get a cash offer in 3 minutes
    Find out how much your home could sell for in as little as 3 minutes with a no-obligation cash offer.
    Estimated market value
    $568,500
    Get a cash offer in 3 minutes
    Find out how much your home could sell for in as little as 3 minutes with a no-obligation cash offer.
    Estimated market value
    $568,500