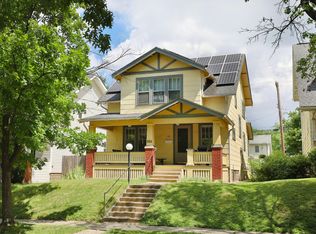
Hands down, this one has it all! Situated on one of South Clintonville's most desirable streets, this classic two-story beautifully blends the craftsmanship and charm of the 1920s with the updates today's buyers expect. From the inviting covered front porch to the outstanding curb appeal, this is a home you'll fall in love with before you even step inside.
The center entry opens to a spacious living room showcasing rich original woodwork, gleaming hardwood floors, a wood-burning fireplace with original mantel, and leaded-glass built-in bookcases. The circular floor plan flows effortlessly into the oversized dining room and remodeled kitchen, connected by both a doorway and pass-through/breakfast bar. The kitchen features 42' Shaker cabinetry, butcher block countertops, deep undermount sink, stainless steel appliances, laundry chute, and adjoining mudroom.
Upstairs, the oversized primary suite offers two walk-in closets, while two additional bedrooms provide generous space. The beautifully renovated bath features a six-foot soaking tub, heated tile floor, updated vanity, and charming wainscoting.
The spotless basement offers an epoxy-coated floor, second full bath (2013), and new sump pump connected to recently installed gutter drain lines.
Outside, unwind in your private backyard retreat with professional landscaping, shaded patio, 80' x 80' hot tub, cedar privacy fence, 8' x 8' storage shed, and fully insulated two-car garage with loft storage. A 12' gate provides additional off-street parking.
Additional improvements include freshly painted interior, refinished hardwood floors, updated lighting, electrical panel (2025), water heater (2022), furnace (2021), and roof (2009).
Just steps from Yellow Springs Brewery, Savor Growl, Studio 35, Glen Echo and Walhalla Ravines, COTA, and everything that makes South Clintonville so special.
Charm. Character. Updates. Location. Hands down, this one has it all.
Sold for $526,000
Zillow last checked:
Listing updated:
Bought with:
Diane Loehr, 2021000654
Worthington Realty, LLC
Source: Columbus and Central Ohio Regional MLS ,MLS#: 226028940
Price history
| Date | Event | Price |
|---|---|---|
| 8/21/2026 | Sold | $526,000+5.2%$347/sqft |
Source:  Columbus and Central Ohio Regional MLS #226028940 Report a problem Columbus and Central Ohio Regional MLS #226028940 Report a problem | ||
| 8/4/2026 | Contingent | $499,900$330/sqft |
Source: Columbus and Central Ohio Regional MLS #226028940 Report a problem | ||
| 7/31/2026 | Listed for sale | $499,900+360.7%$330/sqft |
Source: Columbus and Central Ohio Regional MLS #226028940 Report a problem | ||
| 3/9/1998 | Sold | $108,500$72/sqft |
Source: Public Record Report a problem | ||
Get a cash offer in 3 minutes
Find out how much your home could sell for in as little as 3 minutes with a no-obligation cash offer.
Estimated market value
$525,900
