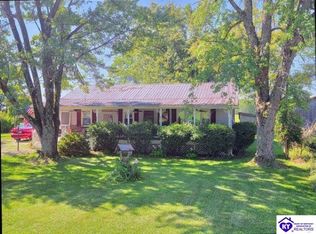
Bring your vision and finishing touches to this truly unique property situated on 2.5 acres in a peaceful country setting. Formerly used as a church, the 1,107-square-foot building is in the process of being converted into a residential home, offering an exciting opportunity to complete the project and customize the space to fit your needs and personal style. The planned interior features 2 bedrooms and 2 full bathrooms, along with impressive 10-foot ceilings that give the home an open and spacious feel. Its distinctive history and flexible layout provide plenty of potential for creating a one-of-a-kind residence filled with character. A large 24x24 attached garage offers generous space for vehicles, storage, hobbies, or a workshop. The property also includes a 180-square-foot outbuilding, providing even more room for tools, lawn equipment, recreational gear, or additional storage. Attached to the outbuilding is a 20-foot covered section with enough space to easily park 2 vehicles, trailers, or outdoor equipment. With 2.5 acres, there is plenty of room to enjoy the outdoors, create a garden, add recreational space, or simply relax and take in the quiet rural surroundings. This property would be ideal for a buyer who enjoys renovation projects and wants the freedom to complete a home according to their own vision. If you have been searching for acreage, useful garage and storage space, and a home unlike anything else on the market, this property is full of possibilities. Come explore the potential and imagine what you could create!
For sale
$139,000
306 Crown Rock Rd, Big Clifty, KY 42712
2beds
1,107sqft
Single Family Residence
Built in 2007
2.5 Acres Lot
$135,600 Zestimate®
$126/sqft
$-- HOA
What's special
- 3 days |
- 298 |
- 32 |
Likely to sell faster than
Zillow last checked:
Listing updated:
Listed by:
Brian Jaggers,
The Key Factor, LLC
Source: Metro Search Inc. LLC DBA Apex MLS,MLS#: 1725987
Facts & features
Interior
Bedrooms & bathrooms
- Bedrooms: 2
- Bathrooms: 2
- Full bathrooms: 2
Primary bedroom
- Level: First
- Area: 315
- Dimensions: 21.00 x 15.00
Bedroom
- Level: First
- Area: 99
- Dimensions: 11.00 x 9.00
Kitchen
- Level: First
- Area: 171
- Dimensions: 19.00 x 9.00
Laundry
- Level: First
- Area: 66
- Dimensions: 11.00 x 6.00
Living room
- Level: First
- Area: 288
- Dimensions: 24.00 x 12.00
Heating
- Electric, Heat Pump
Cooling
- Central Air, Heat Pump
Features
- Basement: None
- Has fireplace: No
Interior area
- Total structure area: 1,107
- Total interior livable area: 1,107 sqft
- Finished area above ground: 1,107
- Finished area below ground: 0
Property
Parking
- Total spaces: 4
- Parking features: Attached
- Attached garage spaces: 2
- Carport spaces: 2
- Covered spaces: 4
Features
- Stories: 1
- Patio & porch: Deck
- Fencing: None
Lot
- Size: 2.5 Acres
- Features: Irregular Lot, Cleared, Wooded
Details
- Additional structures: Outbuilding
- Parcel number: 1160000017.0D
Construction
Type & style
- Home type: SingleFamily
- Architectural style: Ranch
- Property subtype: Single Family Residence
Materials
- Vinyl Siding, Wood Frame
- Foundation: Slab
- Roof: Shingle
Condition
- Year built: 2007
Utilities & green energy
- Sewer: Septic Tank
- Water: Public
- Utilities for property: Electricity Connected
Community & HOA
Community
- Subdivision: None
HOA
- Has HOA: No
Location
- Region: Big Clifty
Financial & listing details
- Price per square foot: $126/sqft
- Tax assessed value: $50,000
- Annual tax amount: $75
- Date on market: 8/11/2026
- Electric utility on property: Yes
Estimated market value
$135,600
$129,000 - $142,000
$1,276/mo
Price history
| Date | Event | Price |
|---|---|---|
| 8/11/2026 | Listed for sale | $139,000+334.4%$126/sqft |
Source:  Metro Search Inc. LLC DBA Apex MLS #1725987 Report a problem Metro Search Inc. LLC DBA Apex MLS #1725987 Report a problem | ||
| 1/9/2017 | Sold | $32,000$29/sqft |
Source: Metro Search Inc. LLC DBA Apex MLS #1460840 Report a problem | ||
Public tax history
| Year | Property taxes | Tax assessment |
|---|---|---|
| 2024 | $75 -1.3% | $50,000 |
| 2023 | $76 -40.7% | $50,000 |
| 2022 | $128 -0.6% | $50,000 |
| 2021 | $128 -8.2% | $50,000 |
| 2020 | $140 +0.1% | $50,000 |
| 2019 | $140 -9.2% | $50,000 |
| 2018 | $154 -53.8% | $50,000 +56.3% |
| 2017 | $334 | $32,000 -46.7% |
| 2016 | -- | $60,000 |
| 2015 | -- | $60,000 |
| 2014 | -- | $60,000 |
Find assessor info on the county website
Monthly payment
Est. payment
Payment breakdown
Explore the cost of this home by adjusting the details. Changes won't be saved.Climate risks
Neighborhood: 42712
Nearby schools
GreatSchools rating
- 8/10Clarkson Elementary SchoolGrades: PK-5Distance: 4.4 mi
- 8/10Grayson County Middle SchoolGrades: 6-8Distance: 7.7 mi
- 4/10Grayson County High SchoolGrades: 9-12Distance: 11 mi
- $161,000-- bd2 ba1.1k sqft306 Crown Rock, Big Clifty, KY 42712Off Market
- $179,100-- bd-- ba-- sqft314 Crown Rock Rd, Big Clifty, KY 42712Off Market
- $7,000-- bd-- ba-- sqft334 Crown Rock Rd, Big Clifty, KY 42712Off Market
- $30,000-- bd-- ba-- sqft252 Crown Rock Rd, Big Clifty, KY 42712Off Market
- $137,200-- bd-- ba-- sqft382 Crown Rock Rd, Big Clifty, KY 42712Off Market
- $65,000-- bd-- ba-- sqft525 Crown Rock Rd, Big Clifty, KY 42712Off Market
- $39,000-- bd-- ba-- sqft404 Crown Rock Rd, Big Clifty, KY 42712Off Market
- $145,900-- bd-- ba-- sqft404 Crown Rock Rd, Big Clifty, KY 42712Off Market
A local agent can set up tours, give advice and negotiate with sellers.
Similar homes
- $--3 bd2 ba1.5k sqft9163 Sonora Rd, Sonora, KY 42776Auction
 MLS ID #HK2603421, Bobby Dobson, PLATINUM PLUS REALTY. HKMLS
 - $195,9003 bd1 ba1.2k sqft127 Main St, Big Clifty, KY 42712For Sale

 MLS ID #SC48430, Christopher W Cash, Keller Williams First Choice Realty. South Central Kentucky AOR
 - $174,5003 bd1 ba1.1k sqft427 Millerstown St, Clarkson, KY 42726For Sale

 MLS ID #1725922, Emily Graczyk, United Real Estate Louisville. Metro Search Inc. LLC DBA Apex MLS
 - $78,0003 bd2 ba964 sqft202 Main St, Big Clifty, KY 42712For Sale

 MLS ID #94815, Stephanie Wright, Greater Owensboro Realty Co.. Greater Owensboro Realtor Association
 - $126,5003 bd2 ba1.1k sqft24 Apple Way, Munfordville, KY 42765For SaleMLS ID #1726169, Alexis Bratcher, Legacy Property Group. Metro Search Inc. LLC DBA Apex MLS
- $179,9003 bd1 ba950 sqft9882 Elizabethtown Rd, Big Clifty, KY 42712New ConstructionMLS ID #HK2603202, Christopher E Lohden, GOLD STAR REALTY. HKMLS
- $140,0003 bd1 ba1.5k sqft4297 Duff Rd, Leitchfield, KY 42754For SaleMLS ID #1723099, Ciara F Yaden, Welcome Home Realty Group. Metro Search Inc. LLC DBA Apex MLS
- $--3 bd1 ba1.6k sqft94 Buckhorn Ln, Leitchfield, KY 42754AuctionAuction.com 1
- $180,0002 bd1 ba840 sqft2119 Saint Paul Rd, Leitchfield, KY 42754For SaleMLS ID #1725523, Charles B Hinckley, Network Real Estate Services. Metro Search Inc. LLC DBA Apex MLS
- $138,9002 bd1 ba1.3k sqft108 Brier Creek Rd, Mammoth Cave, KY 42259For Sale
 MLS ID #RA20262646, Julie Skaggs L Reed, Keller Williams First Choice R. RASK
 - $140,0002 bd1 ba1k sqft2519 E Highway 86, Irvington, KY 40146For SaleMLS ID #HK2602092, Laurine N Covell, RE/MAX RESULTS. HKMLS
- $140,0002 bd1 ba1k sqft2519 W Kentucky St #86, Irvington, KY 40146For SaleMLS ID #1718134, Nicole Covell, RE/MAX Results. Metro Search Inc. LLC DBA Apex MLS
- $180,0002 bd2 ba1.2k sqft552 Golfcourse Rd APT B, Leitchfield, KY 42754For SaleMLS ID #RA20264914, Andrew R Cottrell, Crye-Leike Executive Realty. RASK
- $123,9002 bd1 ba740 sqft156 Skyline Dr, Clarkson, KY 42726For SaleMLS ID #1724764, Cindy Hack, Finish Line Realty LLC. Metro Search Inc. LLC DBA Apex MLS
- $135,0002 bd1 ba785 sqft67 Stevenson Loop, Leitchfield, KY 42754For SaleMLS ID #1719697, Heather Keith, Red Edge Realty. Metro Search Inc. LLC DBA Apex MLS
- $135,0002 bd1 ba792 sqft621 Woodhaven Ln, Leitchfield, KY 42754For SaleMLS ID #1725006, Kaleb Voyles, Keller Williams Heartland. Metro Search Inc. LLC DBA Apex MLS
- $146,0003 bd2 ba1.6k sqft218 Blackburn Rd, Rineyville, KY 40162For SaleMLS ID #HK2602681, Hearth And Home Team, RE/MAX EXECUTIVE GROUP, INC.. HKMLS
- $149,9002 bd1 ba720 sqft362 Ridgecrest Ct, Clarkson, KY 42726For SaleMLS ID #HK25004812, Hearth And Home Team, RE/MAX EXECUTIVE GROUP, INC.. HKMLS
- $152,5003 bd2 ba1k sqft8159 E Highway 86, Custer, KY 40115For SaleMLS ID #HK2601322, Danielle N Alford, United Real Estate Louisville - Elizabethtown. HKMLS
- $152,9002 bd1 ba904 sqft641 S Riverbend Rd, Leitchfield, KY 42754For SaleMLS ID #1712545, William F Emerson, DREAM J P Pirtle REALTORS. Metro Search Inc. LLC DBA Apex MLS
