Found in the growing Mabank community of Paschall Heights, this new construction home offers everything you need when it comes to space. It features open concept living room and kitchen with plenty of ambient lighting throughout. It boasts four bedrooms for your work from home accommodations and plenty of space for your guests. The home features tons of LED recessed lighting and porcelain flooring. Entering the kitchen, you’ll find quartz countertops, pendant lighting, hex-patterned back splash and soft close cabinetry. The primary bedroom features a coffered style ceiling along with a large walk in shower, dual vanity sinks, and free standing tub. The lot next door is also negotiable with this home!
Sold
Price Unknown
306 Day Dr, Mabank, TX 75147
4beds
1,901sqft
Single Family Residence
Built in 2025
5,445 Square Feet Lot
$284,000 Zestimate®
$--/sqft
$1,998 Estimated rent
Home value
$284,000
$270,000 - $298,000
$1,998/mo
Zestimate® history
Owner options
List your home for rent
$1,998/mo
Rent Zestimate®
Find your next renter with Zillow Rental Manager. Plus, with online applications, you can quickly screen prospective tenants – for free.
$1,998/mo
Rent Zestimate®
Refinance and save
Refinancing to a lower rate could help reduce your monthly payments and save thousands over the life of the loan.
Explore your selling options
Work with a Zillow partner agent
Leverage their expertise and Zillow's premium Showcase listings to get your home seen by more buyers.
Get startedList with your own agent
Get your home in front of millions of buyers by listing it on Zillow.
Learn how to do itSell it yourself
Take full control of how buyers see your home on Zillow by listing For Sale by Owner (FSBO).
List your homeWhat's special
Porcelain flooringFour bedroomsQuartz countertopsHex-patterned backsplashFree standing tubPendant lightingDual vanity sinks
Zillow last checked:
Listing updated:
Listed by:
Samuel Walker 0699311 214-560-0422,
Only 1 Realty Group North Dallas 214-560-0422
Bought with:
Connie Villarreal, 0638941
Premier Legacy Real Estate LLC
Source: NTREIS,MLS#: 21154237
Facts & features
Interior
Bedrooms & bathrooms
- Bedrooms: 4
- Bathrooms: 2
- Full bathrooms: 2
Primary bedroom
- Features: Walk-In Closet(s)
- Level: First
- Dimensions: 0 x 0
Bedroom
- Features: Ceiling Fan(s), Walk-In Closet(s)
- Level: First
- Dimensions: 0 x 0
Bedroom
- Features: Ceiling Fan(s), Walk-In Closet(s)
- Level: First
- Dimensions: 0 x 0
Bedroom
- Features: Ceiling Fan(s), Walk-In Closet(s)
- Level: First
- Dimensions: 0 x 0
Dining room
- Level: First
- Dimensions: 0 x 0
Living room
- Features: Ceiling Fan(s)
- Level: First
- Dimensions: 0 x 0
Heating
- Central, Electric
Cooling
- Central Air, Ceiling Fan(s), Electric
Appliances
- Included: Dishwasher, Electric Cooktop, Electric Oven, Electric Water Heater, Disposal, Microwave
Features
- Built-in Features, Open Floorplan, Cable TV, Walk-In Closet(s)
- Has basement: No
- Has fireplace: No
Interior area
- Total interior livable area: 1,901 sqft
Property
Parking
- Total spaces: 2
- Parking features: Concrete, Driveway, Enclosed, Garage Faces Front, Garage, Garage Door Opener
- Attached garage spaces: 2
Features
- Levels: One
- Stories: 1
- Patio & porch: Covered
- Pool features: None
- Fencing: None
Lot
- Size: 5,445 Square Feet
- Features: Subdivision
Details
- Parcel number: 200003391
Construction
Type & style
- Home type: SingleFamily
- Architectural style: Detached
- Property subtype: Single Family Residence
Materials
- Brick
- Foundation: Slab
- Roof: Composition,Shingle
Condition
- New Construction
- Year built: 2025
Utilities & green energy
- Sewer: Public Sewer
- Water: Public
- Utilities for property: Electricity Connected, Sewer Available, Water Available, Cable Available
Community & HOA
Community
- Features: Community Mailbox
- Subdivision: Paschall Heights Ph I
HOA
- Has HOA: No
Location
- Region: Mabank
Financial & listing details
- Annual tax amount: $1,086
- Date on market: 1/14/2026
- Cumulative days on market: 192 days
- Listing terms: Cash,Conventional,FHA,USDA Loan,VA Loan
Price history
| Date | Event | Price |
|---|---|---|
| 8/25/2026 | Sold | -- |
Source: NTREIS #21154237 Report a problem | ||
| 8/3/2026 | Pending sale | $284,990$150/sqft |
Source: NTREIS #21154237 Report a problem | ||
| 7/26/2026 | Contingent | $284,990$150/sqft |
Source: NTREIS #21154237 Report a problem | ||
| 6/19/2026 | Price change | $284,990-5%$150/sqft |
Source: NTREIS #21154237 Report a problem | ||
| 3/15/2026 | Price change | $299,990-4.8%$158/sqft |
Source: NTREIS #21154237 Report a problem | ||
| 1/14/2026 | Listed for sale | $314,9900%$166/sqft |
Source: NTREIS #21154237 Report a problem | ||
| 1/13/2026 | Listing removed | $315,000$166/sqft |
Source: NTREIS #21145322 Report a problem | ||
| 1/6/2026 | Listed for sale | $315,000$166/sqft |
Source: NTREIS #21145322 Report a problem | ||
| 1/5/2026 | Listing removed | $315,000$166/sqft |
Source: NTREIS #20955238 Report a problem | ||
| 12/15/2025 | Price change | $315,000-2.9%$166/sqft |
Source: NTREIS #20955238 Report a problem | ||
| 12/4/2025 | Price change | $324,500-1.5%$171/sqft |
Source: NTREIS #20955238 Report a problem | ||
| 8/18/2025 | Price change | $329,500-2.9%$173/sqft |
Source: NTREIS #20955238 Report a problem | ||
| 6/2/2025 | Listed for sale | $339,500-0.1%$179/sqft |
Source: NTREIS #20955238 Report a problem | ||
| 6/1/2025 | Listing removed | $339,990$179/sqft |
Source: NTREIS #20807746 Report a problem | ||
| 5/4/2025 | Price change | $339,990-1.4%$179/sqft |
Source: NTREIS #20807746 Report a problem | ||
| 4/3/2025 | Price change | $344,990-1.4%$181/sqft |
Source: NTREIS #20807746 Report a problem | ||
| 1/22/2025 | Listed for sale | $349,990$184/sqft |
Source: NTREIS #20807746 Report a problem | ||
Public tax history
Tax history is unavailable.
Neighborhood: 75147
Nearby homes
- $184,0003 bd2 ba1.2k sqft303 Ruffin Rd, Mabank, TX 75147Off Market
- $203,5003 bd2 ba1.2k sqft307 Ruffin Rd, Mabank, TX 75147Off Market
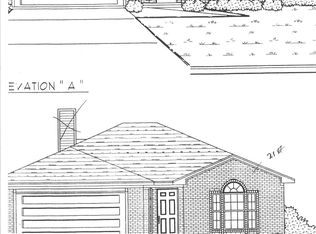
- $219,500-- bd-- ba1.3k sqft308 Day Dr, Mabank, TX 75147Off Market
- $236,1003 bd2 ba1.2k sqft309 Ruffin Rd, Mabank, TX 75147Off Market
- $215,7823 bd2 ba1.1k sqft304 Ruffin Rd, Mabank, TX 75147Off Market
- $202,6003 bd2 ba1.3k sqft302 Ruffin Rd, Mabank, TX 75147Off Market
- $--3 bd2 ba1.2k sqft300 Ruffin Rd, Mabank, TX 75147Sold
- $240,0003 bd2 ba1.4k sqft306 Ruffin Rd, Mabank, TX 75147For Sale
Nearby schools
GreatSchools rating
- 5/10Southside Elementary SchoolGrades: PK-4Distance: 0.2 mi
- 6/10Mabank Junior High SchoolGrades: 7-8Distance: 2.3 mi
- 6/10Mabank High SchoolGrades: 9-12Distance: 2.4 mi
Schools provided by the listing agent
- Elementary: Central
- Middle: Mabank
- High: Mabank
- District: Mabank ISD
Source: NTREIS. This data may not be complete. We recommend contacting the local school district to confirm school assignments for this home.
Get a cash offer in 3 minutes
Find out how much your home could sell for in as little as 3 minutes with a no-obligation cash offer.
Estimated market value
$284,000
Get a cash offer in 3 minutes
Find out how much your home could sell for in as little as 3 minutes with a no-obligation cash offer.
Estimated market value
$284,000
- Texas
- Henderson County
- Mabank
- 75147
- 306 Day Dr
