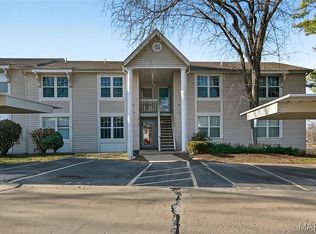
COMPLETELY REMODELED DUPLEX IN ST. PETERS! This beautifully updated duplex is ready for its next owner, with extensive improvements completed. This unit has been thoughtfully refreshed with new flooring, fresh paint, replacement doors, new blinds, and the updated kitchens featuring new cabinets and butcher block countertops.
The 2-bedroom, 1.5-bath unit offers comfortable, functional living space, with a generously sized primary bedroom featuring double closets for excellent storage. The kitchen showcases brand-new stainless-steel appliances that have never been used, including a refrigerator that stays with the property.
With so many major updates already completed, this beautifully remodeled 2-bedroom, 1.5-bath duplex unit is truly ready to move in. Enjoy the peace of mind that comes with a 2024 roof, PEX plumbing, new flooring, fresh paint, updated doors and blinds, and a completely refreshed kitchen with brand-new, never-used stainless steel appliances. Located in a convenient St. Peters location close to shopping, dining, parks, schools, and major highways, this is a great opportunity to own a home that has already been thoughtfully updated and is ready for its next owner.
Active
Listed by: Worth Clark Realty • Nicole Berthold • 314-623-4229
$210,000
306 Della Dr, Saint Peters, MO 63376
2beds
1,006sqft
Condominium
Built in 1985
-- sqft lot
$-- Zestimate®
$209/sqft
$-- HOA
What's special
Fresh paintNew blindsUpdated kitchensBrand-new stainless-steel appliancesGenerously sized primary bedroomNew flooringButcher block countertops
- 8 hours
- 52
- 2
Zillow last checked:
Listing updated:
Listed by:
Nicole Berthold 314-623-4229,
Worth Clark Realty
Source: MARIS,MLS#: 26057383 Originating MLS: St. Charles County Association of REALTORS
Originating MLS: St. Charles County Association of REALTORSFacts & features
Interior
Bedrooms & bathrooms
- Bedrooms: 2
- Bathrooms: 2
- Full bathrooms: 1
- 1/2 bathrooms: 1
Heating
- Electric, Forced Air
Cooling
- Central Air
Appliances
- Included: Stainless Steel Appliance(s), Dishwasher, Refrigerator, Water Heater
Features
- Pantry
- Doors: Storm Door(s)
- Basement: Walk-Out Access
- Has fireplace: No
Interior area
- Total structure area: 1,006
- Total interior livable area: 1,006 sqft
- Finished area above ground: 544
Property
Parking
- Total spaces: 1
- Parking features: Garage
- Garage spaces: 1
Features
- Levels: Multi/Split
- Patio & porch: Patio
- Exterior features: None
Lot
- Size: 4,791 Square Feet
- Features: Back Yard
Details
- Parcel number: 300105855000002.1000000
- Special conditions: Standard
Construction
Type & style
- Home type: Condo
- Architectural style: Traditional
- Property subtype: Condominium
Materials
- Vinyl Siding
- Roof: Architectural Shingle
Condition
- Year built: 1985
Utilities & green energy
- Electric: Other
- Sewer: Public Sewer
- Water: Private
- Utilities for property: Electricity Available, Sewer Available, Water Connected
Community & HOA
Community
- Subdivision: Boones Trace
HOA
- Has HOA: No
Location
- Region: Saint Peters
Financial & listing details
- Price per square foot: $209/sqft
- Tax assessed value: $133,108
- Annual tax amount: $1,743
- Date on market: 9/10/2026
- Listing terms: Cash,Conventional,FHA,VA Loan
- Electric utility on property: Yes
Estimated market value
Not available
Estimated sales range
Not available
Not available
Price history
| Date | Event | Price |
|---|---|---|
| 9/10/2026 | Listed for sale | $210,000+20.1%$209/sqft |
Source:  MARIS #26057383 Report a problem MARIS #26057383 Report a problem | ||
| 12/5/2024 | Sold | -- |
Source: MARIS #24069872 Report a problem | ||
| 11/10/2024 | Contingent | $174,900$174/sqft |
Source: MARIS #24069872 Report a problem | ||
| 11/7/2024 | Listed for sale | $174,900$174/sqft |
Source: MARIS #24069872 Report a problem | ||
Public tax history
| Year | Property taxes | Tax assessment |
|---|---|---|
| 2025 | $1,743 +20% | $25,291 +23.8% |
| 2024 | $1,452 +0.1% | $20,436 |
| 2023 | $1,451 +3.7% | $20,436 +11.1% |
| 2022 | $1,399 | $18,396 |
| 2021 | -- | $18,396 +19.9% |
| 2020 | -- | $15,346 |
| 2019 | $1,168 | $15,346 +6.7% |
| 2018 | $1,168 +0.5% | $14,384 |
| 2017 | $1,162 -2.5% | $14,384 -2.8% |
| 2016 | $1,192 +0.2% | $14,800 |
| 2015 | $1,189 -0.2% | $14,800 +2.6% |
| 2014 | $1,192 | $14,421 |
| 2013 | -- | $14,421 -7.6% |
| 2012 | -- | $15,600 -12.1% |
| 2011 | -- | $17,740 |
| 2010 | -- | $17,740 |
| 2009 | -- | $17,740 -3.2% |
| 2008 | -- | $18,330 -78.4% |
| 2007 | -- | $84,760 |
| 2006 | -- | $84,760 |
| 2005 | -- | $84,760 +28% |
| 2004 | -- | $66,210 |
| 2003 | -- | $66,210 |
| 2002 | -- | -- |
| 2001 | -- | -- |
Find assessor info on the county website
Monthly payment
Est. payment
Payment breakdown
Explore the cost of this home by adjusting the details. Changes won't be saved.Climate risks
Neighborhood: 63376
Nearby schools
Schools provided by the listing agent
- Elementary: Fairmount Elem.
- Middle: Hollenbeck Middle
- High: Francis Howell High
Source: MARIS. This data may not be complete. We recommend contacting the local school district to confirm school assignments for this home.

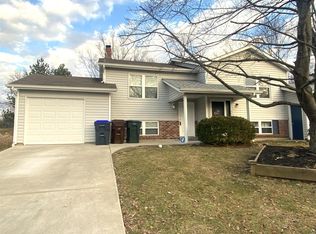
Similar homes
- $215,0002 bd2 ba1.3k sqft771 Highland Hill Ct #G, Saint Peters, MO 63376For Sale
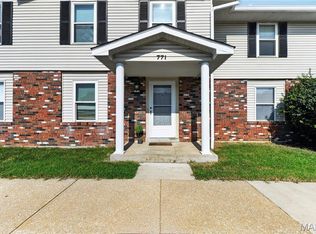
 MLS ID #26032190, Kathy Helbig, EXP Realty, LLC. MARIS
 - $195,0002 bd2 ba1.2k sqft#5, Saint Peters, MO 63376For Sale
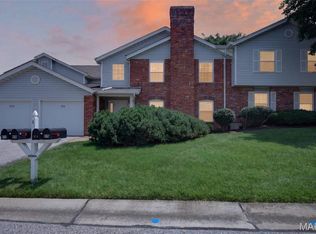 MLS ID #26041362, Jennifer A Pollmann, Alexander Realty Inc. MARIS
 - $165,0002 bd2 ba1k sqft43, Saint Peters, MO 63376For Sale
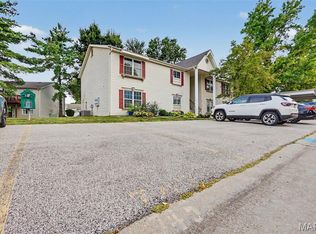 MLS ID #26049290, Melissa A Harbaugh, Hope Realty, LLC. MARIS
 - $153,0002 bd1 ba852 sqft929 Sugar Lake Ct #7, Saint Peters, MO 63376For Sale
 MLS ID #26009160, Kory A McCullough, RE/MAX Platinum. MARIS
 - $149,9002 bd2 ba1k sqft420 Benton Dr APT K, Saint Peters, MO 63376For SaleMLS ID #26006997, Logan C Lingle, Coldwell Banker Realty - Gundaker. MARIS
- $159,0002 bd2 ba968 sqft612 Summer Winds Ln #E, Saint Peters, MO 63376For SaleMLS ID #26041091, Jana L Smith, Nettwork Global. MARIS
- $264,9003 bd1 ba1.2k sqft2 Lone Elk Ln, Saint Peters, MO 63376For SaleMLS ID #26054591, Reese D Ormsby, Magnolia Real Estate. MARIS
- $232,9002 bd2 ba996 sqft1702 Hemingway Ln Unit D, Saint Charles, MO 63304For SaleMLS ID #26044910, Trudy C Flynn, Fox & Riley Real Estate. MARIS
- $231,5002 bd2 ba1.2k sqft1 Rue De Paix Unit 6, Lake Saint Louis, MO 63367For SaleMLS ID #26053659, Chad P Wilson, Keller Williams Realty West. MARIS
- $180,0002 bd2 ba1.2k sqft12069 Autumn Lakes Dr, Maryland Heights, MO 63043For SaleMLS ID #26014395, Kathy G Renaud, Coldwell Banker Realty - Gundaker. MARIS
- $144,9002 bd1 ba804 sqft1626 Summergate Pkwy #E, Saint Charles, MO 63303For SaleMLS ID #26047466, Lisa L Burkemper, Berkshire Hathaway HomeServices Select Properties. MARIS
- $190,0002 bd2 ba1k sqft843 Portsdown Rd, Ballwin, MO 63011For SaleMLS ID #26048898, Stephanie Allen, Keller Williams Realty West. MARIS
- $182,0002 bd2 ba1.2k sqft916 Claytonbrook Dr APT 1, Ballwin, MO 63011For SaleMLS ID #26044614, Sagar Swan, Coldwell Banker Realty - Gundaker. MARIS
- $225,0001 bd1 ba1k sqft1359 Kyle Dr #14B, Saint Charles, MO 63304For SaleMLS ID #26053943, John Videmschek, DRG - Delhougne Realty Group. MARIS
- $225,0003 bd1 ba986 sqft1015 S 6th St, Saint Charles, MO 63301For SaleMLS ID #26046511, Courtney J Callahan, Keller Williams Chesterfield. MARIS
- $184,9002 bd2 ba976 sqft1511, Chesterfield, MO 63017For SaleMLS ID #26039046, Vennessa Mastroianni, Realty Masters, STL. MARIS
- $140,0002 bd2 ba1.1k sqft1436 Heritage Lndg APT 310, Saint Charles, MO 63303For SaleMLS ID #26045978, Nick Maynes, Coldwell Banker Realty - Gundaker. MARIS
- $219,0003 bd1 ba1.4k sqft3319 Royal Domain Dr, Saint Charles, MO 63301For SaleMLS ID #26053410, Jodi M Hudson, Nettwork Global. MARIS
- $219,9002 bd3 ba1.4k sqft3034 Autumn Lakes Ct, Maryland Heights, MO 63043For SaleMLS ID #26046350, Julie R Vaughan, RE/MAX Platinum. MARIS
