Skip main navigation
Sold for $2,600,000
  • $2,600,000

    306 Diamond St, San Francisco, CA 94114

    3beds
    1,797sqft
    Single Family Residence
    Built in 1880
    3,125 Square Feet Lot
    $2,898,200 Zestimate®
    $1,447/sqft
    $7,963 Estimated rent

    Home value

    $2,898,200

    $2.61M - $3.22M

    $7,963/mo

    Zestimate® history
    Loading
    Loading...

    Owner options

    List your home for rent

    $7,963/mo

    Rent Zestimate®

    Find your next renter with Zillow Rental Manager. Plus, with online applications, you can quickly screen prospective tenants – for free.

    Learn more

    $7,963/mo

    Rent Zestimate®

    Refinance and save

    $16,656/mo

    Est. payment

    Refinancing to a lower rate could help reduce your monthly payments and save thousands over the life of the loan.

    See today's rates

    $16,656/mo

    Est. payment

    Explore your selling options

    Work with a Zillow partner agent

    Leverage their expertise and Zillow's premium Showcase listings to get your home seen by more buyers.

    Get started

    List with your own agent

    Get your home in front of millions of buyers by listing it on Zillow.

    Learn how to do it

    Sell it yourself

    Take full control of how buyers see your home on Zillow by listing For Sale by Owner (FSBO).

    List your home

    What's special

    Beautiful decorative fireplaceIron railingsOriginal moldingsAbundant natural lightCustom cabinetryMature plantingsBloom year-round
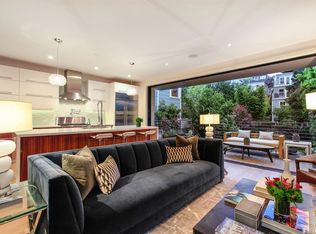
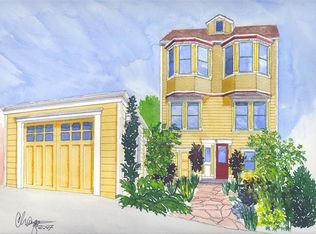
    A seamless blend of San Francisco's Victorian charm and modern sophistication, this beautifully renovated residence offers timeless elegance, updated comfort, and a private outdoor oasis; all within one of the city's most desirable neighborhoods. High ceilings, wood floors, and abundant natural light define the main level. The living & dining rooms feature large windows & a beautiful decorative fireplace. Original moldings, doors, and waincotting have been meticulously preserved. The chef's kitchen is a showpiece with custom cabinetry and an eating area surrounded by tall windows that overlook the professionally designed English garden with fountain, iron railings, flagstone patio and mature plantings that bloom year-round. Two ample bedrooms and a classic renovated full bath complete the upper level. The lower level has direct street access with good ceiling height, wood floors & French doors to the garden. This level boasts a bedroom, stylish full bath, office area & bonus yoga/exercise room. An attached garage offers ample storage, washer/dryer & one car parking. A newer water heater, roof & upgraded electrical panel offer system upgrades.

    Zillow last checked:

    Listing updated:

    Listed by:

    Christian Buckley DRE #01740601 415-305-4785,

    Vanguard Properties 415-655-5600

    Bought with:

    John R. Solaegui, DRE #01398160

    Compass

    George K. Whitney, DRE #00625357

    Compass

    Source: SFAR,MLS#: 425081085MLS LogoOriginating MLS: San Francisco Association of REALTORS

    Facts & features

    Interior

    Bedrooms & bathrooms
    • Bedrooms: 3
    • Bathrooms: 2
    • Full bathrooms: 2
    Rooms
    • Room types: Bathroom, Bonus Room, Dining Room, Kitchen, Living Room, Office, Storage
    Primary bedroom
    • Features: Closet
    • Area: 0
    • Dimensions: 0 x 0
    Bedroom 1
    • Area: 0
    • Dimensions: 0 x 0
    Bedroom 2
    • Area: 0
    • Dimensions: 0 x 0
    Bedroom 3
    • Area: 0
    • Dimensions: 0 x 0
    Bedroom 4
    • Area: 0
    • Dimensions: 0 x 0
    Primary bathroom
    • Features: Dual Flush Toilet, Shower Stall(s), Tile, Window
    Bathroom
    • Features: Closet, Dual Flush Toilet, Shower Stall(s), Tile, Window
    Dining room
    • Features: Formal Room
    • Level: Main
    • Area: 0
    • Dimensions: 0 x 0
    Family room
    • Area: 0
    • Dimensions: 0 x 0
    Kitchen
    • Features: Breakfast Area, Stone Counters
    • Level: Main
    • Area: 0
    • Dimensions: 0 x 0
    Living room
    • Level: Main
    • Area: 0
    • Dimensions: 0 x 0
    Heating
    • Central, Natural Gas
    Appliances
    • Included: Dishwasher, Disposal, Free-Standing Gas Range, Free-Standing Refrigerator, Gas Water Heater, Range Hood, Dryer, Washer
    • Laundry: In Garage
    Features
    • Formal Entry, Storage
    • Flooring: Tile, Wood
    • Windows: Dual Pane Partial
    • Number of fireplaces: 2
    • Fireplace features: Decorative, Dining Room, Master Bedroom
    Interior area
    • Total structure area: 1,797
    • Total interior livable area: 1,797 sqft

    Property

    Parking
    • Total spaces: 1
    • Parking features: Attached, Garage Door Opener, Garage Faces Front, Independent, On Site (Single Family Only)
    • Attached garage spaces: 1
    Features
    • Patio & porch: Patio, Uncovered Patio
    • Fencing: Back Yard
    • Has view: Yes
    • View description: City
    Lot
    • Size: 3,125 Square Feet
    • Features: Sprinklers In Rear, Garden, Landscaped, Private
    Details
    • Parcel number: 2750003

    Construction

    Type & style
    • Home type: SingleFamily
    • Architectural style: Victorian
    • Property subtype: Single Family Residence
    Condition
    • Updated/Remodeled
    • New construction: No
    • Year built: 1880

    Utilities & green energy

    • Sewer: Public Sewer
    • Water: Public
    • Utilities for property: Cable Available, Electricity Available, Internet Available, Natural Gas Connected, Public, Sewer Connected

    Community & HOA

    Community
    • Security: Other
    HOA
    • Has HOA: No
    Location
    • Region: San Francisco
    • Elevation: 0

    Financial & listing details

    • Price per square foot: $1,447/sqft
    • Tax assessed value: $614,733
    • Annual tax amount: $7,299
    • Date on market: 10/31/2025
    • Cumulative days on market: 6 days
    • Total actual rent: 0
    • Road surface type: Sidewalk/Curb/Gutter

    Price history

    DateEventPrice
    11/13/2025Sold$2,600,000+48.6%$1,447/sqft
    Source: SFAR #425081085 Report a problem
    11/7/2025Pending sale$1,750,000$974/sqft
    Source: SFAR #425081085 Report a problem
    10/31/2025Listed for sale$1,750,000+354.5%$974/sqft
    Source: SFAR #425081085 Report a problem
    8/1/1997Sold$385,000$214/sqft
    Source: Public Record Report a problem

    Public tax history

    YearProperty taxesTax assessment
    2025$7,299 +3%$614,733 +2%
    2024$7,089 +1.5%$602,680 +2%
    2023$6,987 +1.8%$590,864 +2%
    2022$6,862 +1.8%$579,280 +2%
    2021$6,744 -0.3%$567,923 +1%
    2020$6,764 +3.6%$562,101 +2%
    2019$6,532 +3.5%$551,080 +2%
    2018$6,313 +1.2%$540,276 +2%
    2017$6,238 +1.9%$529,684 +2%
    2016$6,120 +1.2%$519,299 +1.5%
    2015$6,045 -1.6%$511,499 +2%
    2014$6,145 $501,480 +0.5%
    2013-- $499,214 +2%
    2012-- $489,426 +2%
    2011-- $479,831 +0.8%
    2010-- $476,246 -0.2%
    2009-- $477,378 +2%
    2008-- $468,019 +2%
    2007-- $458,843 +2%
    2006-- $449,847 +2%
    2005-- $441,027 +3.9%
    2003-- $424,456 +2%
    2002-- $416,134 +2%
    2001-- $407,975 +2%
    2000-- $399,976
    Find assessor info on the county website

    Neighborhood: Eureka Valley

    Nearby schools

    GreatSchools rating
    Get a cash offer in 3 minutes
    Find out how much your home could sell for in as little as 3 minutes with a no-obligation cash offer.
    Estimated market value
    $2,898,200
    Get a cash offer in 3 minutes
    Find out how much your home could sell for in as little as 3 minutes with a no-obligation cash offer.
    Estimated market value
    $2,898,200