Welcome to this beautifully renovated 4-bedroom, 2-bathroom home, boasting modern finishes and an open floor plan that caters to contemporary living. The first floor features elegant hardwood flooring, refined crown molding, and ample recessed lighting throughout. The kitchen serves as a focal point with its pristine quartz countertops, expansive island, stylish farmhouse sink, and high-end stainless steel appliances. The layout flows seamlessly from the kitchen to the dining and family rooms, creating an ideal space for entertaining. Step outside to enjoy a spacious backyard equipped with a pool, a playground area, and tranquil views of the surrounding trees. The newly added laundry area on the main floor features matching quartz countertops, excellent lighting, and a stylish farmhouse sink, ensuring both functionality and modern appeal. This move-in-ready home perfectly combines comfort with chic modern aesthetics you can enjoy from day one. Don’t miss out—schedule your showing today! Seller, Max Flambert, is a licensed real estate agent and has a financial interest in the property.
Sold for $412,500
$412,500
306 Dixon Ave, Wenonah, NJ 08090
4beds
2,100sqft
Single Family Residence
Built in 1988
0.31 Acres Lot
$441,900 Zestimate®
$196/sqft
$3,182 Estimated rent
Home value
$441,900
$402,000 - $486,000
$3,182/mo
Zestimate® history
Owner options
List your home for rent
$3,182/mo
Rent Zestimate®
Find your next renter with Zillow Rental Manager. Plus, with online applications, you can quickly screen prospective tenants – for free.
$3,182/mo
Rent Zestimate®
Refinance and save
$2,981/mo
Est. payment
Refinancing to a lower rate could help reduce your monthly payments and save thousands over the life of the loan.
$2,981/mo
Est. payment
Explore your selling options
Work with a Zillow partner agent
Leverage their expertise and Zillow's premium Showcase listings to get your home seen by more buyers.
Get startedList with your own agent
Get your home in front of millions of buyers by listing it on Zillow.
Learn how to do itSell it yourself
Take full control of how buyers see your home on Zillow by listing For Sale by Owner (FSBO).
List your homeWhat's special
Playground areaExcellent lightingStylish farmhouse sinkExpansive islandElegant hardwood flooringSpacious backyardHigh-end stainless steel appliances
Zillow last checked:
Listing updated:
Listed by:
Max Flambert 908-420-9292,
RealtyMark Properties,
Co-Listing Agent: Ramon S Gaber 215-376-4444,
RealtyMark Properties
Bought with:
Meghan Brown, rs359313
Keller Williams Realty - Cherry Hill
Source: Bright MLS,MLS#: NJGL2048420
Facts & features
Interior
Bedrooms & bathrooms
- Bedrooms: 4
- Bathrooms: 2
- Full bathrooms: 2
- Main level bathrooms: 1
- Main level bedrooms: 1
Rooms
- Room types: Living Room, Dining Room, Primary Bedroom, Bedroom 2, Bedroom 3, Bedroom 4, Kitchen, Game Room, Family Room, Laundry, Recreation Room, Storage Room, Full Bath
Basement
- Area: 252
Heating
- Forced Air, Natural Gas
Cooling
- Central Air, Electric
Appliances
- Included: Refrigerator, Oven/Range - Gas, Dishwasher, Washer, Dryer, Microwave, Stainless Steel Appliance(s), ENERGY STAR Qualified Dishwasher, ENERGY STAR Qualified Refrigerator, ENERGY STAR Qualified Washer, Energy Efficient Appliances, Gas Water Heater
- Laundry: Main Level, In Basement, Washer In Unit, Dryer In Unit, Has Laundry, Laundry Room
Features
- Attic, Family Room Off Kitchen, Eat-in Kitchen, Bathroom - Stall Shower, Bathroom - Tub Shower, Crown Molding, Dining Area, Kitchen Island, Open Floorplan, Breakfast Area, Recessed Lighting
- Flooring: Carpet, Wood
- Basement: Full,Exterior Entry,Interior Entry,Partially Finished
- Has fireplace: No
Interior area
- Total structure area: 2,100
- Total interior livable area: 2,100 sqft
- Finished area above ground: 1,848
- Finished area below ground: 252
Property
Parking
- Parking features: Driveway
- Has uncovered spaces: Yes
Accessibility
- Accessibility features: None
Features
- Levels: Two
- Stories: 2
- Patio & porch: Deck, Porch
- Exterior features: Flood Lights, Lighting, Rain Gutters, Play Area, Play Equipment, Sidewalks
- Has private pool: Yes
- Pool features: Above Ground, Private
- Has view: Yes
- View description: Garden, Trees/Woods
Lot
- Size: 0.31 Acres
- Features: Front Yard, Landscaped, Rear Yard, Wooded
Details
- Additional structures: Above Grade, Below Grade
- Parcel number: 020056700011
- Zoning: RES
- Special conditions: Standard
Construction
Type & style
- Home type: SingleFamily
- Architectural style: Colonial
- Property subtype: Single Family Residence
Materials
- Frame
- Foundation: Active Radon Mitigation
- Roof: Shingle
Condition
- New construction: No
- Year built: 1988
- Major remodel year: 2021
Utilities & green energy
- Electric: 200+ Amp Service
- Sewer: Public Sewer
- Water: Public
Green energy
- Energy efficient items: Appliances
Community & HOA
Community
- Subdivision: Pine Acres
HOA
- Has HOA: No
Location
- Region: Wenonah
- Municipality: DEPTFORD TWP
Financial & listing details
- Price per square foot: $196/sqft
- Tax assessed value: $203,600
- Annual tax amount: $7,064
- Date on market: 11/1/2024
- Listing agreement: Exclusive Agency
- Listing terms: Cash,Conventional,FHA,VA Loan
- Ownership: Fee Simple
Price history
| Date | Event | Price |
|---|---|---|
| 12/16/2024 | Sold | $412,500+3.1%$196/sqft |
Source:  Bright MLS #NJGL2048420 Report a problem Bright MLS #NJGL2048420 Report a problem | ||
| 11/6/2024 | Pending sale | $399,999$190/sqft |
Source: Bright MLS #NJGL2048420 Report a problem | ||
| 11/1/2024 | Listed for sale | $399,999+60%$190/sqft |
Source: Bright MLS #NJGL2048420 Report a problem | ||
| 1/19/2021 | Sold | $250,000+2.1%$119/sqft |
Source: Public Record Report a problem | ||
| 12/15/2020 | Pending sale | $244,900$117/sqft |
Source: RE/MAX Community-Williamstown #NJGL265966 Report a problem | ||
| 12/11/2020 | Price change | $244,900+4.3%$117/sqft |
Source: RE/MAX Community-Williamstown #NJGL265966 Report a problem | ||
| 10/15/2020 | Pending sale | $234,900$112/sqft |
Source: RE/MAX Community-Williamstown #NJGL265966 Report a problem | ||
| 10/12/2020 | Listed for sale | $234,900$112/sqft |
Source: RE/MAX Community-Williamstown #NJGL265966 Report a problem | ||
Public tax history
| Year | Property taxes | Tax assessment |
|---|---|---|
| 2025 | $6,863 | $203,600 |
| 2024 | $6,863 -2.9% | $203,600 |
| 2023 | $7,065 +0.7% | $203,600 |
| 2022 | $7,014 +1.4% | $203,600 |
| 2021 | $6,914 +3.1% | $203,600 |
| 2020 | $6,705 +2.3% | $203,600 |
| 2019 | $6,552 | $203,600 |
| 2018 | $6,552 +4.9% | $203,600 |
| 2017 | $6,248 +3.2% | $203,600 |
| 2016 | $6,055 +2.7% | $203,600 |
| 2015 | $5,898 +2.4% | $203,600 |
| 2014 | $5,760 +5.6% | $203,600 |
| 2013 | $5,456 +0.7% | $203,600 |
| 2012 | $5,419 +1% | $203,600 +63.1% |
| 2011 | $5,364 +2.3% | $124,800 |
| 2010 | $5,244 +4.7% | $124,800 |
| 2009 | $5,009 | $124,800 |
| 2008 | -- | $124,800 |
| 2007 | -- | $124,800 |
| 2006 | -- | $124,800 |
| 2005 | -- | $124,800 |
| 2004 | -- | $124,800 |
| 2003 | -- | $124,800 |
| 2002 | -- | $124,800 |
| 2001 | -- | $124,800 |
Find assessor info on the county website
Neighborhood: 08090
Nearby homes
- $423,900-- bd-- ba2.9k sqft704 Purdue Ave, Wenonah, NJ 08090Off Market
- $368,3003 bd2 ba1.2k sqft308 Dixon Ave, Wenonah, NJ 08090Off Market
- $475,0004 bd3 ba1.8k sqft305 Dixon Ave, Wenonah, NJ 08090Sold

- $358,6003 bd2 ba1.5k sqft706 Purdue Ave, Wenonah, NJ 08090Off Market
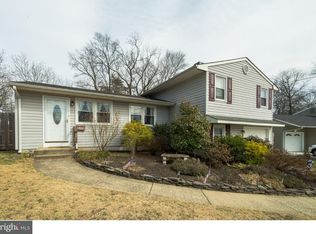
- $417,600-- bd-- ba2.1k sqft243 Syracuse Ave, Wenonah, NJ 08090Off Market
- $428,100-- bd-- ba1.8k sqft310 Dixon Ave, Wenonah, NJ 08090Off Market
- $318,8003 bd1 ba1.2k sqft309 Dixon Ave, Wenonah, NJ 08090Off Market
- $371,200-- bd-- ba1.3k sqft305 Lynn Ave, Wenonah, NJ 08090Off Market
Nearby schools
GreatSchools rating
- NAPine Acres Early ChildhoodGrades: PK-KDistance: 0.1 mi
- 6/10Deptford Township Middle SchoolGrades: 6-8Distance: 2 mi
- 3/10Deptford Twp High SchoolGrades: 9-12Distance: 2.8 mi
Schools provided by the listing agent
- High: Deptford Township H.s.
- District: Deptford Township Public Schools
Source: Bright MLS. This data may not be complete. We recommend contacting the local school district to confirm school assignments for this home.
Get a cash offer in 3 minutes
Find out how much your home could sell for in as little as 3 minutes with a no-obligation cash offer.
Estimated market value
$441,900
Get a cash offer in 3 minutes
Find out how much your home could sell for in as little as 3 minutes with a no-obligation cash offer.
Estimated market value
$441,900
- New Jersey
- Gloucester County
- Wenonah
- 08090
- 306 Dixon Ave
Nearby cities
Nearby neighborhoods
Nearby zip codes
Other Wenonah Topics
