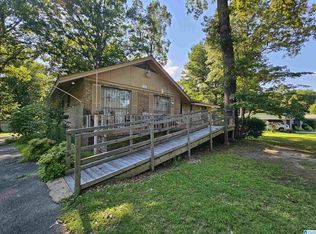
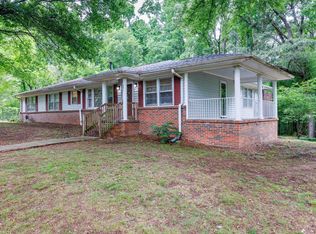
This is an opportunity for investors!...REALTORS, DO NOT USE SHOWING TIME. CALL OR TEXT LISTING AGENT DIRECTLY FOR A SHOWING APPOINTMENT...CASH or "AS-IS" CONVENTIONAL SALE ONLY---FHA or VA is not possible...Built in 1973, this spacious, 4BR/2.5BA home is on a great street with nice homes and pretty yards...The home's exterior looks great! However, the interior needs a lot of work. Realtors, call listing agent for info...Square feet is an estimate. Buyer and buyer's agent to verify all items of importance including but not limited to square feet, taxes, fees, school zones and everything else in MLS listing...SELLER WELCOMES OFFERS
For sale
Price cut: $22.5K (7/19)
$165,000
306 Dogwood Dr, Mulga, AL 35118
4beds
2,329sqft
:
Get pre-qualified$1,035/mo
Single Family Residence
Built in 1973
1 Acres Lot
$-- Zestimate®
$71/sqft
$-- HOA
What's special
- 27 days |
- 487 |
- 19 |
Zillow last checked:
Listing updated:
Listed by:
Robert Vonkaenel 205-834-5925,
Premier Living Realty
Source: GALMLS,MLS#: 21458786
Facts & features
Interior
Bedrooms & bathrooms
- Bedrooms: 4
- Bathrooms: 3
- Full bathrooms: 2
- 1/2 bathrooms: 1
Rooms
- Room types: Bedroom, Bonus Room, Breakfast Room (ROOM), Den/Family (ROOM), Dining Room, Bathroom, Half Bath (ROOM), Kitchen, Master Bathroom, Master Bedroom
Primary bedroom
- Level: First
Bedroom 1
- Level: First
Bedroom 2
- Level: First
Bedroom 3
- Level: Basement
Primary bathroom
- Level: First
Bathroom 1
- Level: First
Dining room
- Level: First
Family room
- Level: First
Kitchen
- Features: Laminate Counters, Eat-in Kitchen, Pantry
- Level: First
Basement
- Area: 582
Heating
- Natural Gas
Cooling
- Central Air, Ceiling Fan(s)
Appliances
- Included: Electric Cooktop, Dishwasher, Microwave, Electric Oven, Refrigerator, Stainless Steel Appliance(s), Stove-Electric, Electric Water Heater
- Laundry: Electric Dryer Hookup, In Garage, Washer Hookup, In Basement, Garage Area, Laundry (ROOM), Yes
Features
- Crown Molding, Separate Shower, Double Vanity, Tub/Shower Combo
- Flooring: Laminate, Tile
- Basement: Full,Partially Finished,Daylight,Bath/Stubbed
- Attic: Pull Down Stairs,Yes
- Number of fireplaces: 1
- Fireplace features: Brick (FIREPL), Den, Wood Burning
Interior area
- Total interior livable area: 2,329 sqft
- Finished area above ground: 1,747
- Finished area below ground: 582
Video & virtual tour
Property
Parking
- Total spaces: 2
- Parking features: Attached, Driveway, Garage Faces Side
- Attached garage spaces: 2
- Has uncovered spaces: Yes
Features
- Levels: One
- Stories: 1
- Patio & porch: Porch, Open (DECK), Deck
- Pool features: None
- Fencing: Fenced
- Has view: Yes
- View description: None
- Waterfront features: No
Lot
- Size: 1 Acres
- Features: Few Trees, Subdivision
Details
- Parcel number: 2000363000011.000
- Special conditions: As Is
Construction
Type & style
- Home type: SingleFamily
- Property subtype: Single Family Residence
Materials
- Brick
- Foundation: Basement
Condition
- Fixer
- Year built: 1973
Utilities & green energy
- Sewer: Septic Tank
- Water: Public
Community & HOA
Community
- Subdivision: Mccombs
Location
- Region: Mulga
Financial & listing details
- Price per square foot: $71/sqft
- Tax assessed value: $168,800
- Annual tax amount: $848
- Price range: $165K - $165K
- Date on market: 7/11/2026
- Road surface type: Paved

Robert Vonkaenel
(205) 834-5925
By pressing Contact Agent, you agree that the real estate professional identified above may call/text you about your search, which may involve use of automated means and pre-recorded/artificial voices. You don't need to consent as a condition of buying any property, goods, or services. Message/data rates may apply. You also agree to our Terms of Use. Zillow does not endorse any real estate professionals. We may share information about your recent and future site activity with your agent to help them understand what you're looking for in a home.
Estimated market value
Not available
Estimated sales range
Not available
Not available
Price history
| Date | Event | Price |
|---|---|---|
| 7/19/2026 | Price change | $165,000-12%$71/sqft |
Source:  GALMLS #21458786 Report a problem GALMLS #21458786 Report a problem | ||
| 7/11/2026 | Listed for sale | $187,500$81/sqft |
Source: GALMLS #21458786 Report a problem | ||
Public tax history
| Year | Property taxes | Tax assessment |
|---|---|---|
| 2025 | $848 +7.4% | $15,780 +6.9% |
| 2024 | $790 | $14,760 |
| 2023 | $790 +20.2% | $14,760 +18.6% |
| 2022 | $657 +6.9% | $12,440 +6.3% |
| 2021 | $615 +7.4% | $11,700 +6.8% |
| 2020 | $573 +2.9% | $10,960 +2.6% |
| 2019 | $557 -53.4% | $10,680 -49% |
| 2018 | $1,196 | $20,940 |
| 2017 | $1,196 | $20,940 |
| 2016 | $1,196 | $20,940 |
| 2015 | $1,196 -1.4% | $20,940 -1.4% |
| 2014 | $1,213 0% | $21,240 |
| 2013 | $1,213 | $21,240 0% |
| 2012 | $1,213 +7.1% | $21,244 +7.1% |
| 2011 | $1,133 | $19,840 |
| 2010 | $1,133 | $19,840 |
| 2009 | $1,133 -26.6% | $19,840 -26.6% |
| 2008 | $1,544 +16.8% | $27,040 +16.9% |
| 2007 | $1,322 -1% | $23,140 -1% |
| 2006 | $1,335 +106% | $23,384 +106% |
| 2005 | $648 +6.3% | $11,350 -46.9% |
| 2004 | $610 +8.8% | $21,360 +8.8% |
| 2003 | $561 +15.1% | $19,640 +130% |
| 2002 | $487 | $8,540 |
| 2001 | $487 | $8,540 |
| 2000 | $487 | $8,540 |
Find assessor info on the county website
Monthly payment
Est. payment
Payment breakdown
Explore the cost of this home by adjusting the details. Changes won't be saved.Climate risks
Neighborhood: 35118
Nearby schools
GreatSchools rating
- 7/10Concord Elementary SchoolGrades: K-5Distance: 3.5 mi
- 4/10Hueytown Middle SchoolGrades: 6-8Distance: 5.7 mi
- 2/10Hueytown High SchoolGrades: 9-12Distance: 5.9 mi
Schools provided by the listing agent
- Elementary: Concord
- Middle: Hueytown
- High: Hueytown
Source: GALMLS. This data may not be complete. We recommend contacting the local school district to confirm school assignments for this home.
- $202,0003 bd2 ba1.8k sqft296 Dogwood Dr, Mulga, AL 35118Off Market
- $150,0003 bd3 ba1.9k sqft286 Dogwood Dr, Mulga, AL 35118Sold
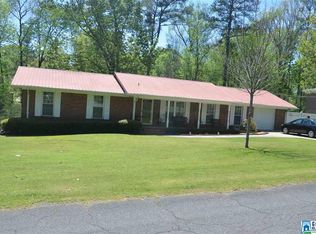
- $244,9003 bd2 ba2.7k sqft326 Dogwood Dr, Mulga, AL 35118Off Market
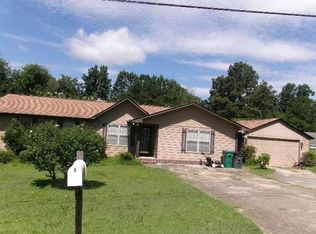
- $217,4003 bd2 ba1.7k sqft307 Dogwood Dr, Mulga, AL 35118Off Market

- $188,2003 bd2 ba1.7k sqft297 Dogwood Dr, Mulga, AL 35118Off Market
- $210,9003 bd2 ba2.5k sqft5404 Pine St, Mulga, AL 35118Off Market
- $206,7003 bd2 ba1.9k sqft280 Dogwood Dr, Mulga, AL 35118Off Market
- $224,3003 bd2 ba1.6k sqft235 Dogwood Dr, Mulga, AL 35118Off Market
Similar homes
- $--3 bd2 ba1.7k sqft540 10th Ave, Pleasant Grove, AL 35127Auction
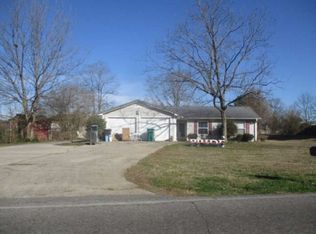
 Auction.com 1
 - $--3 bd2 ba1.4k sqft1014 10th St, Pleasant Grove, AL 35127Auction
 ServiceLink Auction
 - $170,0003 bd2 ba1.8k sqft541 5th Ct, Pleasant Grove, AL 35127For Sale
 MLS ID #21454042, Steve Parker, Keller Williams Realty Hoover. GALMLS
 - $--4 bd3 ba2.2k sqft9588 Eastpointe Cir, Birmingham, AL 35217Auction
 Auction.com 2
 - $--3 bd2 ba1.7k sqft140 22nd St, Bessemer, AL 35023AuctionAuction.com 1
- $--3 bd2 ba1.2k sqft112 Mabelon Dr, Bessemer, AL 35023AuctionAuction.com 2
- $--3 bd2 ba1.5k sqft120 Baggett Hills Rd, Adamsville, AL 35005AuctionServiceLink Auction
- $180,0004 bd2 ba2.2k sqft101 Blackberry Ln, Birmingham, AL 35214For SaleMLS ID #21457930, Ben Davis, Spartan Realty LLC. GALMLS
- $--4 bd3 ba2.1k sqft1904 14th Pl SW, Birmingham, AL 35211AuctionAuction.com 2
- $149,9004 bd3 ba2.1k sqft3225 Wenonah Rd SW, Birmingham, AL 35211For SaleMLS ID #21459561, Sandy Nguyen (Binh), Goal Realty LLC. GALMLS
- $--3 bd3 ba2.1k sqft3600 26th St N, Birmingham, AL 35207AuctionAuction.com 2
- $237,0004 bd3 ba2.1k sqft1223 6th St, Pleasant Grove, AL 35127For SaleMLS ID #21451695, Nakia Walker, Opendoor Brokerage LLC. GALMLS
- $--3 bd2 ba2k sqft901 7th St W, Birmingham, AL 35204AuctionXome
- $--3 bd2 ba1.6k sqft2442 Golden Pines Ln SW, Birmingham, AL 35211AuctionAuction.com 2
- $135,0004 bd1 ba1.2k sqft1136 Broad St, Birmingham, AL 35224For Sale By Owner
- $--4 bd2 ba1.3k sqft7201 Sellers Rd, Dora, AL 35062AuctionServiceLink Auction
- $199,9003 bd2 ba1.6k sqft926 Tower Dr, Birmingham, AL 35214For SaleMLS ID #176780, Tommy Banks, WARRIOR REAL ESTATE. WAMLS
- $179,9003 bd2 ba1.4k sqftSpectrum, Bessemer, AL 35023For SaleMLS ID #21455779, Diane Lockett, Five Star Real Estate, LLC. GALMLS
- $149,9003 bd2 ba1.6k sqftSpectrum, At&t, Etc, Birmingham, AL 35217For SaleMLS ID #21461254, Wanda Wright, Millennium Homes LLC. GALMLS
- $199,0004 bd2 ba1.9k sqft105 Beechwood Ave, Bessemer, AL 35023For SaleMLS ID #21455569, Thomas Allen, SeBro Realty. GALMLS
