Welcome Home to Spenceola Farms in Forest Hill! Experience care-free living at its finest with lawn maintenance of the yard, and snow removal, which is taken care of by the Association, INCLULDING the roof that was replaced in 2021! Rarely available, this interior 2-car garage villa home offers the epitome of comfortable living in a sought-after community. As you arrive, you'll be greeted by a level covered front porch, inviting you into the spacious front living room/dining room combination adorned with beautiful 3/4-inch hardwood floors. Enjoy the convenience of one-floor living with the bonus of an upper-level loft overlooking the vaulted family room and two additional spacious bedrooms. The convenient laundry located off the garage entry seamlessly connects to the main house and lower level. The center u-shaped kitchen boasts freshly appointed cabinets, stylish new fixtures, newer stainless appliances, and ample counter space, with a bar open to the vaulted rear family room featuring sliders to the brand-new low-maintenance gated deck. Relax in the serene outdoor space buffered by flowering trees and a common area. Retreat to the rear main level primary suite, offering ample space and an opulent owner's spa, complete with a spacious walk-in closet. Indulge in Elevated Living: Upper-Level Retreat with Loft Overlooking Family Room Ascend to the upper level of this exquisite villa home and discover a haven of comfort and style. Two spacious bedrooms await, offering privacy and tranquility for restful nights. A full bathroom provides convenience and functionality for family and guests alike. But the true gem of the upper level lies in the loft area, which overlooks the vaulted family room below. This versatile space offers endless possibilities - use it as a cozy reading nook, a home office with a view, or a play area for the little ones. Whatever your vision, the loft provides a captivating vantage point, allowing you to bask in the warmth and vibrancy of the family room while maintaining a sense of separation and privacy. Whether you're seeking solitude or socialization, the upper level of this villa home offers the perfect retreat, combining elegance with practicality to elevate your everyday living experience. The unfinished lower level provides ample opportunity for future customization, with a 3-piece rough-in for ease of finishing and a walk-up to the rear manicured yard. Experience the Best of Both Worlds: Nature and Convenience Await in Our Community and immerse yourself in the natural beauty of our community, where wooded walking trails beckon you to explore and unwind amidst serene surroundings. Discover the tranquility of nature right at your doorstep, offering a peaceful escape from the hustle and bustle of everyday life. But convenience is never far away. With shopping and entertainment just moments away, you can easily indulge in a day of retail therapy or enjoy a night out on the town with friends and family in nearby Bel Air and Forest Hill shopping is just a street light away. Whether it's a leisurely stroll through the charming boutiques of downtown Bel Air or a night of bowling at the nearby Forest Hill Lanes, everything you need is within reach. And for outdoor enthusiasts, the nearby Rock State Park offers a playground of natural wonders, with hiking trails, kayaking, and canoeing spots awaiting your discovery. Lose yourself in the beauty of the great outdoors, where every turn reveals breathtaking vistas and exhilarating adventures. In our community, you'll find the perfect blend of nature and convenience, where every day brings new opportunities for relaxation, recreation, and exploration. Welcome home to the best of both worlds. Don't miss your chance to enjoy a lifestyle of luxury and convenience in this exceptional villa home.
Sold for $450,000
$450,000
306 Donald Cir Unit 43, Forest Hill, MD 21050
3beds
2,642sqft
Townhouse
Built in 2001
-- sqft lot
$478,600 Zestimate®
$170/sqft
$2,900 Estimated rent
Home value
$478,600
$455,000 - $503,000
$2,900/mo
Zestimate® history
Owner options
List your home for rent
$2,900/mo
Rent Zestimate®
Find your next renter with Zillow Rental Manager. Plus, with online applications, you can quickly screen prospective tenants – for free.
$2,900/mo
Rent Zestimate®
Refinance and save
$2,251/mo
Est. payment
Refinancing to a lower rate could help reduce your monthly payments and save thousands over the life of the loan.
$2,251/mo
Est. payment
Explore your selling options
Work with a Zillow partner agent
Leverage their expertise and Zillow's premium Showcase listings to get your home seen by more buyers.
Get startedList with your own agent
Get your home in front of millions of buyers by listing it on Zillow.
Learn how to do itSell it yourself
Take full control of how buyers see your home on Zillow by listing For Sale by Owner (FSBO).
List your homeWhat's special
Home officeNearby rock state parkConvenient laundryVersatile spaceElevated livingNearby forest hill lanesSerene outdoor space
Zillow last checked:
Listing updated:
Listed by:
Jorge Pimentel 410-937-2848,
Samson Properties,
Listing Team: Jorge And Gina Pimentel Group
Bought with:
R.J. Breeden, 632462
Berkshire Hathaway HomeServices Homesale Realty
Source: Bright MLS,MLS#: MDHR2029634
Facts & features
Interior
Bedrooms & bathrooms
- Bedrooms: 3
- Bathrooms: 3
- Full bathrooms: 2
- 1/2 bathrooms: 1
- Main level bathrooms: 2
- Main level bedrooms: 1
Rooms
- Room types: Living Room, Primary Bedroom, Bedroom 2, Bedroom 3, Kitchen, Family Room, Loft
Basement
- Area: 1211
Heating
- Forced Air, Natural Gas
Cooling
- Central Air, Electric
Appliances
- Included: Dishwasher, Disposal, Dryer, Washer, Microwave, Refrigerator, Oven/Range - Electric, Gas Water Heater
- Laundry: Main Level
Features
- Attic, Combination Dining/Living, Crown Molding, Open Floorplan, 9'+ Ceilings
- Flooring: Hardwood, Carpet, Ceramic Tile
- Doors: Insulated
- Windows: Double Pane Windows, Vinyl Clad
- Basement: Rear Entrance,Full,Rough Bath Plumb,Walk-Out Access
- Has fireplace: No
Interior area
- Total structure area: 3,853
- Total interior livable area: 2,642 sqft
- Finished area above ground: 2,642
Property
Parking
- Total spaces: 4
- Parking features: Garage Door Opener, Garage Faces Front, Attached, Driveway, Parking Lot
- Attached garage spaces: 2
- Uncovered spaces: 2
- Details: Garage Sqft: 348
Accessibility
- Accessibility features: None
Features
- Levels: Three
- Stories: 3
- Patio & porch: Deck, Porch
- Exterior features: Sidewalks, Street Lights
- Pool features: None
- Has view: Yes
- View description: Garden
Lot
- Features: Backs to Trees, Landscaped
Details
- Additional structures: Above Grade
- Parcel number: 1303355918
- Zoning: R2COS
- Special conditions: Standard
Construction
Type & style
- Home type: Townhouse
- Architectural style: Villa
- Property subtype: Townhouse
Materials
- Vinyl Siding
- Foundation: Concrete Perimeter
- Roof: Asphalt
Condition
- Very Good
- New construction: No
- Year built: 2001
Details
- Builder name: Gemcraft
Utilities & green energy
- Sewer: Public Sewer
- Water: Public
- Utilities for property: Underground Utilities, Cable Available
Community & HOA
Community
- Condo and coop fee: $283 monthly
- Subdivision: Spenceola Farms
HOA
- Has HOA: Yes
- Amenities included: Clubhouse, Community Center
- Services included: Insurance, Snow Removal, Road Maintenance, Trash, Reserve Funds, Maintenance Grounds, Lawn Care Rear, Lawn Care Front, Other
- HOA fee: $45 quarterly
- HOA name: SPENCEOLA FARMS
- Second HOA name: Waterford Commons At Spenceola Farms
Location
- Region: Forest Hill
Financial & listing details
- Price per square foot: $170/sqft
- Tax assessed value: $325,300
- Annual tax amount: $3,753
- Date on market: 4/4/2024
- Listing agreement: Exclusive Right To Sell
- Listing terms: Cash,Conventional,FHA
- Inclusions: Parking Included In Listprice,
- Ownership: Fee Simple
- Road surface type: Black Top
Price history
| Date | Event | Price |
|---|---|---|
| 4/26/2024 | Sold | $450,000+7.1%$170/sqft |
Source:  Bright MLS #MDHR2029634 Report a problem Bright MLS #MDHR2029634 Report a problem | ||
| 4/8/2024 | Pending sale | $420,000$159/sqft |
Source: Bright MLS #MDHR2029634 Report a problem | ||
| 4/4/2024 | Listed for sale | $420,000+13.8%$159/sqft |
Source: Bright MLS #MDHR2029634 Report a problem | ||
| 8/9/2014 | Listing removed | $369,000$140/sqft |
Source: Long & Foster Real Estate #HR8312716 Report a problem | ||
| 4/25/2014 | Price change | $369,000-2.6%$140/sqft |
Source: Long & Foster Real Estate #HR8312716 Report a problem | ||
| 4/8/2014 | Listed for sale | $379,000+28.9%$143/sqft |
Source: Long & Foster Real Estate #HR8312716 Report a problem | ||
| 12/17/2003 | Sold | $294,000+30.8%$111/sqft |
Source: Public Record Report a problem | ||
| 9/18/2001 | Sold | $224,693$85/sqft |
Source: Public Record Report a problem | ||
Public tax history
| Year | Property taxes | Tax assessment |
|---|---|---|
| 2025 | $3,921 +3.7% | $359,800 +3.7% |
| 2024 | $3,783 +3.8% | $347,100 +3.8% |
| 2023 | $3,645 +3.9% | $334,400 +3.9% |
| 2022 | $3,506 -4.3% | $321,700 |
| 2021 | $3,664 -1.3% | $321,700 |
| 2020 | $3,712 -2.2% | $321,700 -2.2% |
| 2019 | $3,794 +3.1% | $328,800 +3.1% |
| 2018 | $3,680 -3% | $318,933 -3% |
| 2017 | $3,794 +2610.3% | $328,800 +9.9% |
| 2016 | $140 | $299,200 |
| 2015 | $140 -96.4% | $299,200 |
| 2014 | $3,860 | $299,200 -8% |
| 2013 | -- | $325,300 |
| 2012 | -- | $325,300 |
| 2011 | -- | $325,300 -15.2% |
| 2010 | -- | $383,770 +5.7% |
| 2009 | -- | $363,020 +6.1% |
| 2008 | -- | $342,270 +6.5% |
| 2007 | -- | $321,520 +10% |
| 2006 | -- | $292,200 +11.2% |
| 2005 | -- | $262,880 +12.6% |
| 2004 | -- | $233,560 +2.6% |
| 2003 | -- | $227,700 +2.6% |
| 2002 | -- | $221,840 +2.7% |
| 2001 | -- | $215,980 |
Find assessor info on the county website
Neighborhood: 21050
Nearby homes
- $425,6003 bd2 ba2.6k sqft306 Donald Cir, Forest Hill, MD 21050Off Market
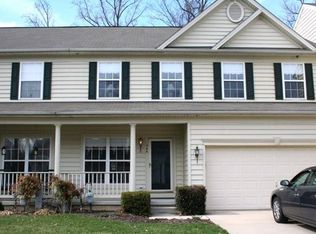
- $400,400-- bd2 ba2.3k sqft304 Donald Cir UNIT 44, Forest Hill, MD 21050Off Market
- $431,7003 bd3 ba2.3k sqft308 Donald Cir UNIT 42, Forest Hill, MD 21050Off Market
- $442,0003 bd3 ba2.3k sqft302 Donald Cir UNIT 45, Forest Hill, MD 21050Off Market
- $405,700-- bd2 ba2.3k sqft310 Donald Cir UNIT 41, Forest Hill, MD 21050Off Market
- $493,4004 bd3 ba2.3k sqft300 Donald Cir UNIT 46, Forest Hill, MD 21050Off Market
- $465,0004 bd4 ba3k sqft311 Donald Cir UNIT 14, Forest Hill, MD 21050Sold
- $466,900-- bd2 ba2.1k sqft309 Donald Cir UNIT 13, Forest Hill, MD 21050Off Market
Nearby schools
GreatSchools rating
- 8/10Forest Hill Elementary SchoolGrades: K-5Distance: 1.5 mi
- 8/10Bel Air Middle SchoolGrades: 6-8Distance: 3.1 mi
- 5/10Bel Air High SchoolGrades: 9-12Distance: 2.9 mi
Schools provided by the listing agent
- Elementary: Forest Hill
- Middle: Bel Air
- High: Bel Air
- District: Harford County Public Schools
Source: Bright MLS. This data may not be complete. We recommend contacting the local school district to confirm school assignments for this home.
Get a cash offer in 3 minutes
Find out how much your home could sell for in as little as 3 minutes with a no-obligation cash offer.
Estimated market value
$478,600
Get a cash offer in 3 minutes
Find out how much your home could sell for in as little as 3 minutes with a no-obligation cash offer.
Estimated market value
$478,600
- Maryland
- Harford County
- Forest Hill
- 21050
- 306 Donald Cir Unit 43
Nearby cities
Nearby zip codes
Other Forest Hill Topics
