Need room to spread out? Three levels of living space give this home plenty of flexibility for family, friends and entertaining. Step inside to vaulted ceilings, hardwood floors and a spacious living room centered around a cozy fireplace. The open layout flows into a private dining room and great kitchen with an island, plus a 3-season sunroom with skylights—the perfect spot for morning coffee or relaxing at the end of the day. The primary suite offers an attached bonus room ideal for an office, nursery or sitting room, along with a walk-in closet and private bath. Upstairs you'll find two spacious bedrooms with huge walk-in closets and a full bath. The basement is ready for the kids, friends and family with flexible space for a family room, playroom, workout area or office. Outside, enjoy the large fenced yard near the pond and a 3-car garage with newer garage doors and smart system. Updates include roof and gutters in 2024, garage doors 2023, water heater 2023, dishwasher 2026, updated light fixtures, fresh paint in the basement, two baths and upstairs bedrooms, whole-house duct cleaning, and removal of 8+ trees and large bushes. Additional features include a water softener, RO system with new faucet/updates in 2026, sump pump with water backup and heated lighting in the bathrooms. Plenty of space, thoughtful updates and room for everyone—inside and out! With room to gather, play and unwind, this is a home designed to make everyday living easy.
Pending
$395,000
306 Dover Dr, Chatham, IL 62629
3beds
3,774sqft
Single Family Residence, Residential
Built in 1999
0.32 Acres Lot
$398,000 Zestimate®
$105/sqft
$8/mo HOA
What's special
- 18 days
- 1,004
- 57
Zillow last checked:
Listing updated:
Listed by:
Todd M Musso Mobl:217-725-5458,
The Real Estate Group, Inc.
Source: RMLS Alliance as distributed by MLS GRID,MLS#: CA1046905 Originating MLS: Capital Area Association of Realtors
Facts & features
Interior
Bedrooms & bathrooms
- Bedrooms: 3
- Bathrooms: 4
- Full bathrooms: 3
- 1/2 bathrooms: 1
Bedroom 1
- Level: Main
- Dimensions: 19ft 0in x 13ft 0in
Bedroom 2
- Level: Upper
- Dimensions: 15ft 0in x 12ft 0in
Bedroom 3
- Level: Upper
- Dimensions: 15ft 0in x 10ft 0in
Other
- Level: Main
- Dimensions: 13ft 0in x 11ft 0in
Other
- Level: Main
- Dimensions: 11ft 0in x 9ft 0in
Other
- Level: Main
- Dimensions: 9ft 0in x 8ft 0in
Other
- Area: 1400
Additional room
- Description: Sunroom
- Level: Main
- Dimensions: 15ft 0in x 11ft 0in
Additional room 2
- Description: Second Office
- Level: Basement
- Dimensions: 21ft 0in x 17ft 0in
Family room
- Level: Basement
- Dimensions: 19ft 0in x 14ft 0in
Great room
- Level: Basement
- Dimensions: 17ft 0in x 12ft 0in
Kitchen
- Level: Main
- Dimensions: 12ft 0in x 11ft 0in
Laundry
- Level: Main
- Dimensions: 11ft 0in x 8ft 0in
Living room
- Level: Main
- Dimensions: 22ft 0in x 17ft 0in
Main level
- Area: 1696
Recreation room
- Level: Basement
- Dimensions: 15ft 0in x 15ft 0in
Upper level
- Area: 678
Heating
- Forced Air
Cooling
- Central Air
Appliances
- Included: Dishwasher, Microwave, Range, Refrigerator
Features
- Basement: Full
- Number of fireplaces: 1
- Fireplace features: Gas Log, Living Room
Interior area
- Total structure area: 2,374
- Total interior livable area: 3,774 sqft
Property
Parking
- Total spaces: 3
- Parking features: Attached
- Attached garage spaces: 3
Features
- Patio & porch: Enclosed, Screened
Lot
- Size: 0.32 Acres
- Dimensions: 140 x 100
- Features: Level
Details
- Parcel number: 29170254009
- Other equipment: Radon Mitigation System
Construction
Type & style
- Home type: SingleFamily
- Property subtype: Single Family Residence, Residential
Materials
- Frame, Vinyl Siding
- Foundation: Concrete Perimeter
- Roof: Shingle
Condition
- New construction: No
- Year built: 1999
Utilities & green energy
- Sewer: Public Sewer
- Water: Public
Community & HOA
Community
- Subdivision: Hurstborne
HOA
- Has HOA: Yes
- Services included: Maintenance Grounds
- HOA fee: $100 annually
Location
- Region: Chatham
Financial & listing details
- Price per square foot: $105/sqft
- Tax assessed value: $313,677
- Annual tax amount: $7,091
- Date on market: 10/1/2026
- Cumulative days on market: 19 days
Estimated market value
$398,000
$378,000 - $418,000
$3,076/mo
Price history
| Date | Event | Price |
|---|---|---|
| 10/4/2026 | Pending sale | $395,000$105/sqft |
Source:  RMLS Alliance as distributed by MLS GRID #CA1046905 Report a problem | ||
| 10/1/2026 | Listed for sale | $395,000+61.9%$105/sqft |
Source: RMLS Alliance as distributed by MLS GRID #CA1046905 Report a problem | ||
| 5/29/2020 | Sold | $244,000+2.1%$65/sqft |
Source: RMLS Alliance as distributed by MLS GRID #CA997961 Report a problem | ||
| 2/17/2020 | Pending sale | $239,000$63/sqft |
Source: The Real Estate Group Inc. #CA997961 Report a problem | ||
| 2/11/2020 | Listed for sale | $239,000+6.9%$63/sqft |
Source: The Real Estate Group Inc. #CA997961 Report a problem | ||
| 6/21/2012 | Sold | $223,500-2.8%$59/sqft |
Source: RMLS Alliance as distributed by MLS GRID #CA114795 Report a problem | ||
| 4/3/2012 | Price change | $229,900-0.9%$61/sqft |
Source: RE/MAX PROFESSIONALS #114795 Report a problem | ||
| 2/23/2012 | Price change | $231,900-3.3%$61/sqft |
Source: RE/MAX PROFESSIONALS #114795 Report a problem | ||
| 10/21/2011 | Price change | $239,900-2.9%$64/sqft |
Source: RE/MAX PROFESSIONALS #114795 Report a problem | ||
| 9/20/2011 | Listed for sale | $247,000$65/sqft |
Source: RE/MAX PROFESSIONALS #114795 Report a problem | ||
Public tax history
| Year | Property taxes | Tax assessment |
|---|---|---|
| 2025 | $7,092 +8.9% | $104,559 +7.3% |
| 2024 | $6,513 +6% | $97,455 +10.3% |
| 2023 | $6,143 -2.1% | $88,315 +7.2% |
| 2022 | $6,278 +4.4% | $82,383 +5.3% |
| 2021 | $6,012 +10.8% | $78,237 +1.9% |
| 2020 | $5,425 +6% | $76,756 +1.9% |
| 2019 | $5,118 | $75,310 0% |
| 2018 | $5,118 -8.3% | $75,333 -8.5% |
| 2017 | $5,582 +1.4% | $82,375 +1.1% |
| 2016 | $5,504 +1.8% | $81,470 +3% |
| 2015 | $5,409 +2.9% | $79,066 +3.2% |
| 2014 | $5,257 +3.6% | $76,600 +3% |
| 2013 | $5,073 +0.8% | $74,333 |
| 2012 | $5,033 +878.9% | $74,333 |
| 2011 | $514 -89.9% | $74,333 -3.1% |
| 2010 | $5,073 +4% | $76,692 +1.2% |
| 2009 | $4,879 +14.4% | $75,760 +6.3% |
| 2008 | $4,266 -4.6% | $71,302 +4.5% |
| 2007 | $4,470 +2.3% | $68,219 +4.3% |
| 2006 | $4,371 | $65,425 |
Find assessor info on the county website
Monthly payment
Est. payment
Payment breakdown
Explore the cost of this home by adjusting the details. Changes won't be saved.Climate risks
Neighborhood: 62629
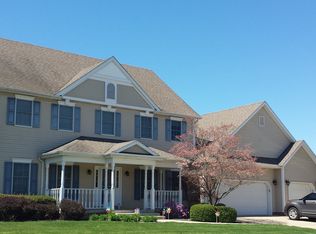
Similar homes
- $439,9005 bd3 ba3.5k sqft110 Ivy Glen Dr, Chatham, IL 62629For Sale
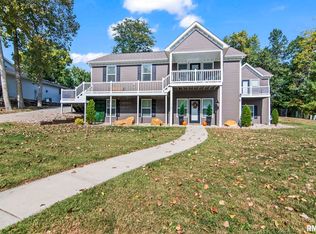
 MLS ID #CA1047217, Steve A Contri, RE/MAX Professionals. RMLS Alliance as distributed by MLS GRID
- $374,9003 bd3 ba2.4k sqft2604 Hastings Rd, Chatham, IL 62629For Sale
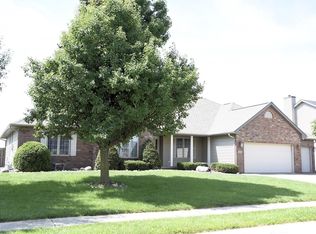 MLS ID #CA1045054, John E Kerstein, Keller Williams Capital. RMLS Alliance as distributed by MLS GRID
- $389,9004 bd3 ba3k sqft529 Gatlinburg Dr, Chatham, IL 62629For Sale
 MLS ID #CA1045652, Andrew Kinney, The Real Estate Group, Inc.. RMLS Alliance as distributed by MLS GRID
- $469,9004 bd4 ba3.8k sqft512 Wintergreen Dr, Chatham, IL 62629For Sale
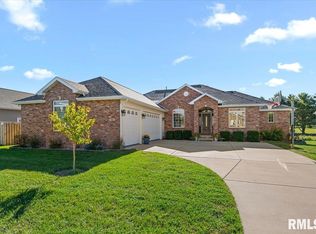 MLS ID #CA1047072, Kyle T Killebrew, The Real Estate Group, Inc.. RMLS Alliance as distributed by MLS GRID
- $360,0003 bd3 ba3k sqft133 Manor Hill Dr, Chatham, IL 62629For SaleMLS ID #CA1045720, Christine Anzalone, The Real Estate Group, Inc.. RMLS Alliance as distributed by MLS GRID
- $465,0005 bd4 ba4.4k sqft324 Keystone Dr, Chatham, IL 62629For SaleMLS ID #CA1045385, Matt Garrison, The Real Estate Group, Inc.. RMLS Alliance as distributed by MLS GRID
- $335,0003 bd3 ba2.5k sqft39 Crestview Dr, Chatham, IL 62629For SaleMLS ID #CA1046419, Nikki Machin, The Real Estate Group, Inc.. RMLS Alliance as distributed by MLS GRID
- $369,9004 bd4 ba3.5k sqft8044 Wilson Ter, Springfield, IL 62712For SaleMLS ID #CA1047149, Kyle T Killebrew, The Real Estate Group, Inc.. RMLS Alliance as distributed by MLS GRID
- $299,9003 bd2 ba2.2k sqft830 Oakbrook Ave, Chatham, IL 62629For SaleMLS ID #CA1047105, Krystal K Buscher, The Real Estate Group, Inc.. RMLS Alliance as distributed by MLS GRID
- $325,0004 bd2 ba2.6k sqft1408 Sequoia Dr, Chatham, IL 62629For SaleMLS ID #CA1045415, Jacque Combs, RE/MAX Professionals. RMLS Alliance as distributed by MLS GRID
- $410,0004 bd4 ba3k sqft6517 Winterberry Ln, Springfield, IL 62712For SaleMLS ID #CA1046924, James J Skeeters, Keller Williams Capital. RMLS Alliance as distributed by MLS GRID
- $397,9003 bd2 ba2.5k sqft2709 Dryden Dr, Springfield, IL 62711For SaleMLS ID #CA1047216, Steve A Contri, RE/MAX Professionals. RMLS Alliance as distributed by MLS GRID
- $350,0003 bd4 ba2.5k sqft310 Boulder Creek Dr, Chatham, IL 62629For SaleMLS ID #CA1046282, Jami R Winchester, The Real Estate Group, Inc.. RMLS Alliance as distributed by MLS GRID
- $375,0003 bd3 ba3.3k sqft407 Five Forks Dr, Springfield, IL 62711For SaleMLS ID #CA1047231, Philip E Chiles, Keller Williams Capital. RMLS Alliance as distributed by MLS GRID
- $464,9005 bd4 ba3.1k sqft1731 Spartan Dr, Chatham, IL 62629For SaleMLS ID #CA1043752, Kathy L Tega, The Real Estate Group, Inc.. RMLS Alliance as distributed by MLS GRID
- $399,9004 bd4 ba3.4k sqft417 Silver Spring Dr, Springfield, IL 62702For SaleMLS ID #CA1046888, Jami R Winchester, The Real Estate Group, Inc.. RMLS Alliance as distributed by MLS GRID
- $265,0004 bd2 ba2.5k sqft115 S Oak St, Chatham, IL 62629For SaleMLS ID #CA1046486, Cindy E Grady, The Real Estate Group, Inc.. RMLS Alliance as distributed by MLS GRID
- $380,0003 bd2 ba1.9k sqft55 Durbin Ter, Chatham, IL 62629For SaleMLS ID #CA1044875, Jami R Winchester, The Real Estate Group, Inc.. RMLS Alliance as distributed by MLS GRID
