Welcome to your massive Mansfield retreat! Zoned for the top-tier Mansfield ISD (including highly-rated Tipps Elementary), this home delivers massive scale and modern updates at a price per square foot that is simply unbeatable for the area.
Spanning over 3,800 square feet, this floor plan is designed for maximum versatility. Beyond the five spacious bedrooms, the home features a dedicated office on the primary floor and a private movie room, ensuring you never have to sacrifice a bedroom for work or play. The heart of the home is defined by its expansive living spaces, featuring two oversized living areas on each floor that provide enough room for a game room or the perfect multi-generational gathering spot. The interior shines with beautiful wood floors and fresh updates, including new baseboards and a newly painted garage. The primary bedroom located on the first floor serves its purpose, boasting a recently painted, upgraded primary bath designed for relaxation.
Step outside to find one of the largest yards in the neighborhood; an oversized backyard with plenty of room for a pool, playground, or garden. Key functional updates like a newer roof (2023) and a water heater (2022) provide peace of mind for years to come. With easy access to Hwy 287 and 360, plus the convenience of nearby shopping and dining, this home represents a rare opportunity to secure an expansive footprint with modern finishes in a premier location.
For sale
Price cut: $15K (7/8)
$554,999
306 Dover Heights Trl, Mansfield, TX 76063
5beds
3,824sqft
Single Family Residence
Built in 2005
7,753 Square Feet Lot
$547,000 Zestimate®
$145/sqft
$18/mo HOA
What's special
Fresh updatesNew baseboardsBeautiful wood floorsFive spacious bedroomsPrivate movie roomExpansive living spacesNewly painted garage
- 119 days
- 246
- 8
Zillow last checked:
Listing updated:
Listed by:
Anthony Martinez 0811764 469-912-0999,
Realty One Group Forward Living 972-330-2626
Source: NTREIS,MLS#: 21261719
Facts & features
Interior
Bedrooms & bathrooms
- Bedrooms: 5
- Bathrooms: 4
- Full bathrooms: 3
- 1/2 bathrooms: 1
Primary bedroom
- Features: Built-in Features, Dual Sinks, Double Vanity, Walk-In Closet(s)
- Level: First
- Dimensions: 19 x 15
Living room
- Features: Ceiling Fan(s)
- Level: First
- Dimensions: 12 x 23
Heating
- Central
Cooling
- Central Air
Appliances
- Included: Dryer, Dishwasher, Gas Cooktop, Microwave, Washer
Features
- Built-in Features, Chandelier, Eat-in Kitchen, Granite Counters, Kitchen Island, Open Floorplan, Vaulted Ceiling(s), Walk-In Closet(s)
- Has basement: No
- Number of fireplaces: 1
- Fireplace features: Living Room
Interior area
- Total interior livable area: 3,824 sqft
Video & virtual tour
Property
Parking
- Total spaces: 2
- Parking features: Driveway, Garage, Private
- Attached garage spaces: 2
Features
- Levels: Two
- Stories: 2
- Pool features: None
- Fencing: Fenced,High Fence,Wood
Lot
- Size: 7,753 Square Feet
Details
- Parcel number: 40248372
Construction
Type & style
- Home type: SingleFamily
- Architectural style: Detached
- Property subtype: Single Family Residence
- Attached to another structure: Yes
Condition
- Year built: 2005
Utilities & green energy
- Sewer: Public Sewer
- Water: Public
- Utilities for property: Electricity Connected, Sewer Available, Water Available
Community & HOA
Community
- Subdivision: Dover Heights Add
HOA
- Has HOA: Yes
- Services included: Association Management
- HOA fee: $221 annually
- HOA name: First Service Residential
- HOA phone: 888-679-2500
Location
- Region: Mansfield
Financial & listing details
- Price per square foot: $145/sqft
- Tax assessed value: $538,405
- Annual tax amount: $12,111
- Date on market: 5/6/2026
- Cumulative days on market: 119 days
- Listing terms: Cash,Conventional,FHA,VA Loan
Estimated market value
$547,000
$520,000 - $574,000
$4,156/mo
Price history
| Date | Event | Price |
|---|---|---|
| 7/8/2026 | Price change | $554,999-2.6%$145/sqft |
Source: NTREIS #21261719 Report a problem | ||
| 5/6/2026 | Listed for sale | $569,999+8.6%$149/sqft |
Source: NTREIS #21261719 Report a problem | ||
| 4/21/2023 | Listing removed | -- |
Source: NTREIS #20304112 Report a problem | ||
| 4/18/2023 | Listed for sale | $525,000$137/sqft |
Source: NTREIS #20304112 Report a problem | ||
| 4/26/2017 | Sold | -- |
Source: Public Record Report a problem | ||
Public tax history
| Year | Property taxes | Tax assessment |
|---|---|---|
| 2025 | -- | $538,405 |
| 2024 | -- | $538,405 -1.7% |
| 2023 | -- | $547,781 +32.9% |
| 2022 | -- | $412,197 +1.5% |
| 2021 | -- | $406,137 +13.6% |
| 2020 | -- | $357,372 -0.4% |
| 2019 | -- | $358,804 +6.2% |
| 2018 | -- | $337,857 +0.1% |
| 2017 | -- | $337,423 +14.5% |
| 2016 | -- | $294,602 +15.5% |
| 2015 | $6,429 | $255,000 +10.2% |
| 2014 | $6,429 | $231,300 -3.2% |
| 2013 | -- | $238,900 -1% |
| 2012 | -- | $241,300 +11.2% |
| 2011 | -- | $216,900 -0.1% |
| 2010 | -- | $217,100 0% |
| 2009 | -- | $217,200 -3.3% |
| 2008 | -- | $224,600 |
| 2007 | -- | $224,600 |
| 2006 | -- | $224,600 +890.3% |
| 2005 | -- | $22,680 |
| 2004 | -- | $22,680 |
Find assessor info on the county website
Monthly payment
Est. payment
Payment breakdown
Explore the cost of this home by adjusting the details. Changes won't be saved.Climate risks
Neighborhood: Dover Heights
Nearby schools
Schools provided by the listing agent
- Elementary: Tipps
- Middle: Wester
- High: Mansfield
- District: Mansfield ISD
Source: NTREIS. This data may not be complete. We recommend contacting the local school district to confirm school assignments for this home.
- $449,9005 bd2 ba3.4k sqft308 Dover Heights Trl, Mansfield, TX 76063Off Market

- $427,8004 bd2 ba3.1k sqft304 Dover Heights Trl, Mansfield, TX 76063Off Market
- $423,8004 bd3 ba2.6k sqft403 Canadian Trl, Mansfield, TX 76063Off Market

- $366,1003 bd2 ba2.1k sqft302 Dover Heights Trl, Mansfield, TX 76063Off Market
Similar homes
- $545,0004 bd4 ba2.8k sqft2702 Saint Charles Dr, Mansfield, TX 76063For Sale
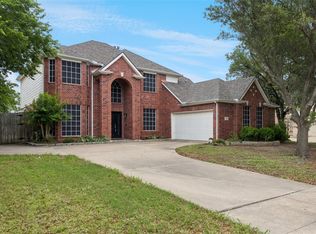 MLS ID #21254143, Rosie Vega. NTREIS
 - $454,5004 bd2 ba2.4k sqft711 Coal Creek Dr, Mansfield, TX 76063For Sale
 MLS ID #21367368, Callie Farr. NTREIS
 - $535,0004 bd4 ba3.5k sqft1912 Austin St, Mansfield, TX 76063For Sale
 MLS ID #21346759, Mark Law. NTREIS
 - $599,0004 bd4 ba3.4k sqft403 Clear Creek Dr, Mansfield, TX 76063For Sale
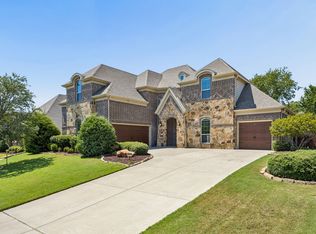 MLS ID #21363805, Maggie Dieter. NTREIS
