This spacious 3-bedroom, 2-bath home showcases quality craftsmanship and thoughtful design throughout. From the moment you step inside, it’s clear this was a custom-built home, offering generous room sizes and elegant finishes.
The kitchen and bathrooms feature granite countertops and maple cabinetry, with the kitchen being a true chef’s dream
complete with a breakfast area and a charming bay window that fills the space with natural light. A formal dining room and a living room with soaring ceilings and a tray ceiling create an inviting layout ideal for both everyday living and entertaining.
The primary suite offers double closets, a tray ceiling, and a spacious bathroom with a large tiled shower and a beautiful window for natural lighting. The guest bathroom also features a tiled shower and a large vanity, making it comfortable and stylish for visitors. Guest bedrooms are generously sized and can easily accommodate king-size beds.
Additional highlights include an indoor laundry room with ample storage and closet space, a garage with room for a car plus a golf cart door, and a covered porch ideal for entertaining family and friends. The backyard features a concrete slab with a water fall feature, creating a perfect spot for BBQs, outdoor dining, and relaxing evenings. You’ll also enjoy the custom waterfall features at both the front entry and in the backyard, adding a peaceful, resort-like feel.
With great curb appeal and pride of ownership evident throughout, this well-maintained home is truly a standout.
Sold for $360,000
$360,000
306 Dozier Ave, Sebring, FL 33875
3beds
1,879sqft
Single Family Residence
Built in 2020
10,018 Square Feet Lot
$353,000 Zestimate®
$192/sqft
$2,234 Estimated rent
Home value
$353,000
$300,000 - $417,000
$2,234/mo
Zestimate® history
Owner options
List your home for rent
$2,234/mo
Rent Zestimate®
Find your next renter with Zillow Rental Manager. Plus, with online applications, you can quickly screen prospective tenants – for free.
$2,234/mo
Rent Zestimate®
Refinance and save
$2,531/mo
Est. payment
Refinancing to a lower rate could help reduce your monthly payments and save thousands over the life of the loan.
$2,531/mo
Est. payment
Explore your selling options
Work with a Zillow partner agent
Leverage their expertise and Zillow's premium Showcase listings to get your home seen by more buyers.
Get startedList with your own agent
Get your home in front of millions of buyers by listing it on Zillow.
Learn how to do itSell it yourself
Take full control of how buyers see your home on Zillow by listing For Sale by Owner (FSBO).
List your homeWhat's special
Great curb appealGranite countertopsElegant finishesGenerous room sizesFormal dining roomMaple cabinetryBreakfast area
Zillow last checked:
Listing updated:
Listed by:
Susan Farley,
BHHS Florida Properties Group
Bought with:
Kim Woolley Krueger, 3261887
COMPTON REALTY
Source: HFMLS,MLS#: 321929Originating MLS: Heartland Association Of Realtors
Facts & features
Interior
Bedrooms & bathrooms
- Bedrooms: 3
- Bathrooms: 2
- Full bathrooms: 2
Primary bedroom
- Level: Main
- Dimensions: 12 x 15.7
Bedroom 2
- Level: Main
- Dimensions: 11.1 x 13.2
Bedroom 3
- Level: Main
- Dimensions: 12 x 12
Primary bathroom
- Level: Main
- Dimensions: 12 x 9.9
Bathroom 2
- Level: Main
- Dimensions: 8.2 x 8.3
Breakfast room nook
- Level: Main
- Dimensions: 10.1 x 10.1
Dining room
- Level: Main
- Dimensions: 10.1 x 10.9
Foyer
- Level: Main
- Dimensions: 5.11 x 6.1
Kitchen
- Level: Main
- Dimensions: 13 x 10.2
Laundry
- Level: Main
- Dimensions: 8.2 x 5.11
Living room
- Level: Main
- Dimensions: 16 x 15.7
Heating
- Central, Electric
Cooling
- Central Air, Electric
Appliances
- Included: Dryer, Dishwasher, Electric Water Heater, Disposal, Microwave, Oven, Range, Refrigerator, Washer
Features
- Ceiling Fan(s), Unfurnished, Window Treatments
- Flooring: Laminate, Simulated Wood, Tile
- Windows: Blinds
Interior area
- Total structure area: 2,859
- Total interior livable area: 1,879 sqft
Property
Parking
- Parking features: Garage, Garage Door Opener
- Garage spaces: 2
Features
- Levels: One
- Stories: 1
- Patio & porch: Rear Porch, Front Porch, Open, Screened
- Exterior features: Fence, Sprinkler/Irrigation
- Pool features: None
- Frontage length: 80
Lot
- Size: 10,018 Square Feet
Details
- Additional parcels included: ,,
- Parcel number: C01352806000400340
- Zoning description: R1A
- Special conditions: None
Construction
Type & style
- Home type: SingleFamily
- Architectural style: One Story
- Property subtype: Single Family Residence
Materials
- Block, Concrete, Stucco
- Roof: Shingle
Condition
- Resale
- Year built: 2020
Utilities & green energy
- Sewer: Public Sewer
- Water: Public
- Utilities for property: Sewer Available
Community & HOA
HOA
- Has HOA: No
Location
- Region: Sebring
Financial & listing details
- Price per square foot: $192/sqft
- Tax assessed value: $293,804
- Annual tax amount: $3,066
- Date on market: 1/28/2026
- Cumulative days on market: 4 days
- Listing agreement: Exclusive Right To Sell
- Listing terms: Cash,Conventional,FHA,VA Loan
- Road surface type: Paved
Price history
| Date | Event | Price |
|---|---|---|
| 2/24/2026 | Sold | $360,000-2.3%$192/sqft |
Source: Public Record Report a problem | ||
| 1/31/2026 | Pending sale | $368,500$196/sqft |
Source: HFMLS #321929 Report a problem | ||
| 1/28/2026 | Listed for sale | $368,500+1537.8%$196/sqft |
Source: HFMLS #321929 Report a problem | ||
| 12/10/2019 | Sold | $22,500$12/sqft |
Source: Public Record Report a problem | ||
Public tax history
| Year | Property taxes | Tax assessment |
|---|---|---|
| 2025 | $3,067 +3.1% | $241,410 +2.9% |
| 2024 | $2,976 +2% | $234,606 +3% |
| 2023 | $2,917 +1.3% | $227,773 +3% |
| 2022 | $2,880 -13.9% | $221,139 +8.4% |
| 2021 | $3,346 +574% | $204,060 +1357.6% |
| 2020 | $496 | $14,000 |
Find assessor info on the county website
Neighborhood: 33875
Nearby homes
- $277,4003 bd2 ba2.2k sqft312 Dozier Ave, Sebring, FL 33875Off Market
- $438,9003 bd2 ba2.3k sqft300 Dozier Ave, Sebring, FL 33875Off Market
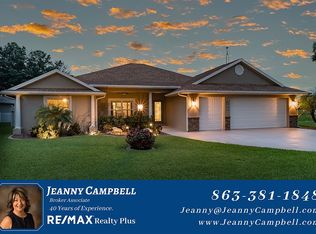
- $283,3003 bd2 ba1.6k sqft313 Mac Ln, Sebring, FL 33875Off Market
- $354,8003 bd2 ba1.8k sqft317 Mac Ln, Sebring, FL 33875Off Market
- $327,7003 bd2 ba2k sqft318 Dozier Ave, Sebring, FL 33875Off Market
- $282,6003 bd2 ba2.5k sqft309 Mac Ln, Sebring, FL 33875Off Market
- $295,0003 bd2 ba1.5k sqft311 Dozier Ave, Sebring, FL 33875Sold
- $322,4003 bd2 ba2.6k sqft305 Dozier Ave, Sebring, FL 33875Off Market
Nearby schools
GreatSchools rating
- 6/10Woodlawn Elementary SchoolGrades: PK-5Distance: 3.8 mi
- 5/10Sebring Middle SchoolGrades: 6-8Distance: 3.4 mi
- 3/10Sebring High SchoolGrades: PK,9-12Distance: 3.1 mi
Schools provided by the listing agent
- Elementary: Woodlawn Elementary
- Middle: Hill-Gustat Middle
- High: Sebring High
Source: HFMLS. This data may not be complete. We recommend contacting the local school district to confirm school assignments for this home.
Get a cash offer in 3 minutes
Find out how much your home could sell for in as little as 3 minutes with a no-obligation cash offer.
Estimated market value
$353,000
Get a cash offer in 3 minutes
Find out how much your home could sell for in as little as 3 minutes with a no-obligation cash offer.
Estimated market value
$353,000
- Florida
- Highlands County
- Sebring
- 33875
- 306 Dozier Ave
