Welcome home to this beautifully maintained 3-bedroom, 2-bath ranch nestled on a quiet cul-de-sac in desirable West Bolingbrook. Situated on a semi-private lot, this home offers the perfect combination of comfort, style, and peace of mind. Over the past several years, the home has been thoughtfully updated with newer roof and windows (within the last 5 years), furnace, A/C, and water heater (2018), and a new patio (2024). These major improvements to the home's key components help make this home truly move-in ready. Inside, you'll find numerous improvements completed over the last 5-10 years, including updated flooring, interior doors, trim, kitchen backsplash, and more. The home has been exceptionally well maintained and features attractive landscaping and curb appeal, making it truly move-in ready. Whether you're relaxing in the quiet backyard or enjoying the convenience of one-story living, this home is one you won't want to miss!
Contingent
$339,900
306 Drake Ct, Bolingbrook, IL 60490
3beds
1,387sqft
Single Family Residence
Built in 1975
7,700 Square Feet Lot
$344,000 Zestimate®
$245/sqft
$-- HOA
What's special
Semi-private lotQuiet cul-de-sacConvenience of one-story livingNewer roof and windowsQuiet backyard
- 51 days
- 66
- 0
Likely to sell faster than
Zillow last checked:
Listing updated:
Listed by:
Steven Boyles (630)330-2480,
Keller Williams Infinity
Source: MRED as distributed by MLS GRID,MLS#: 12734098
Facts & features
Interior
Bedrooms & bathrooms
- Bedrooms: 3
- Bathrooms: 2
- Full bathrooms: 2
Rooms
- Room types: No additional rooms
Primary bedroom
- Features: Flooring (Carpet), Bathroom (Full)
- Level: Main
- Area: 247 Square Feet
- Dimensions: 13X19
Bedroom 2
- Features: Flooring (Luxury Vinyl)
- Level: Main
- Area: 100 Square Feet
- Dimensions: 10X10
Bedroom 3
- Features: Flooring (Luxury Vinyl)
- Level: Main
- Area: 100 Square Feet
- Dimensions: 10X10
Dining room
- Features: Flooring (Luxury Vinyl)
- Level: Main
- Dimensions: COMBO
Family room
- Features: Flooring (Luxury Vinyl)
- Level: Main
- Area: 140 Square Feet
- Dimensions: 10X14
Kitchen
- Features: Flooring (Luxury Vinyl)
- Level: Main
- Area: 100 Square Feet
- Dimensions: 10X10
Laundry
- Features: Flooring (Luxury Vinyl)
- Level: Main
- Area: 32 Square Feet
- Dimensions: 4X8
Living room
- Features: Flooring (Luxury Vinyl)
- Level: Main
- Area: 322 Square Feet
- Dimensions: 23X14
Heating
- Natural Gas, Forced Air
Cooling
- Central Air
Appliances
- Included: Range, Microwave, Dishwasher, Refrigerator
Features
- Basement: None
Interior area
- Total structure area: 0
- Total interior livable area: 1,387 sqft
Property
Parking
- Total spaces: 2
- Parking features: Asphalt, Garage Door Opener, Yes, Garage Owned, Attached, Garage
- Attached garage spaces: 2
- Has uncovered spaces: Yes
Accessibility
- Accessibility features: No Disability Access
Features
- Stories: 1
Lot
- Size: 7,700 Square Feet
- Dimensions: 70x110
Details
- Parcel number: 1202173020110000
- Special conditions: None
Construction
Type & style
- Home type: SingleFamily
- Architectural style: Ranch
- Property subtype: Single Family Residence
Materials
- Vinyl Siding, Brick
- Foundation: Concrete Perimeter
- Roof: Asphalt
Condition
- New construction: No
- Year built: 1975
Utilities & green energy
- Electric: Circuit Breakers
- Sewer: Public Sewer
- Water: Lake Michigan
Community & HOA
Community
- Features: Park, Curbs, Sidewalks, Street Lights, Street Paved
- Subdivision: Peppertree
HOA
- Services included: None
Location
- Region: Bolingbrook
Financial & listing details
- Price per square foot: $245/sqft
- Tax assessed value: $280,533
- Annual tax amount: $7,633
- Date on market: 8/20/2026
- Ownership: Fee Simple
Estimated market value
$344,000
$327,000 - $361,000
$2,687/mo
Price history
| Date | Event | Price |
|---|---|---|
| 8/25/2026 | Contingent | $339,900$245/sqft |
Source:  MRED as distributed by MLS GRID #12734098 Report a problem MRED as distributed by MLS GRID #12734098 Report a problem | ||
| 8/20/2026 | Listed for sale | $339,900$245/sqft |
Source: MRED as distributed by MLS GRID #12734098 Report a problem | ||
Public tax history
| Year | Property taxes | Tax assessment |
|---|---|---|
| 2024 | $7,159 +8.3% | $93,511 +11.1% |
| 2023 | $6,610 +5.5% | $84,138 +13.1% |
| 2022 | $6,264 +6.3% | $74,368 +7% |
| 2021 | $5,893 +3.6% | $69,535 +3.4% |
| 2020 | $5,689 +7.7% | $67,248 +8.2% |
| 2019 | $5,280 +4.8% | $62,180 +4.5% |
| 2018 | $5,039 +5.9% | $59,514 +5.5% |
| 2017 | $4,760 +3.8% | $56,412 +5.1% |
| 2016 | $4,586 +5.9% | $53,700 +4.3% |
| 2015 | $4,328 | $51,500 +3% |
| 2014 | $4,328 +7.2% | $50,000 +3.1% |
| 2013 | $4,039 +6% | $48,500 |
| 2012 | $3,809 -6.2% | $48,500 -15.1% |
| 2011 | $4,062 -8.8% | $57,100 -9.9% |
| 2010 | $4,456 +5.5% | $63,400 |
| 2009 | $4,224 +1.4% | $63,400 -3.9% |
| 2008 | $4,164 | $66,000 +4.1% |
| 2007 | -- | $63,400 +10.1% |
| 2006 | $3,704 -4.9% | $57,600 |
| 2005 | $3,895 +21.6% | $57,600 +20% |
| 2004 | $3,203 +1.9% | $48,000 +4.6% |
| 2003 | $3,143 -5.2% | $45,900 +0.7% |
| 2002 | $3,315 +23.1% | $45,600 +26.3% |
| 2001 | $2,693 +5.1% | $36,100 |
| 2000 | $2,562 | $36,100 |
Find assessor info on the county website
Monthly payment
Est. payment
Payment breakdown
Explore the cost of this home by adjusting the details. Changes won't be saved.Climate risks
Neighborhood: 60490
Nearby schools
Schools provided by the listing agent
- Elementary: Pioneer Elementary School
- Middle: Brooks Middle School
- High: Bolingbrook High School
- District: 365U
Source: MRED as distributed by MLS GRID. This data may not be complete. We recommend contacting the local school district to confirm school assignments for this home.
Similar homes
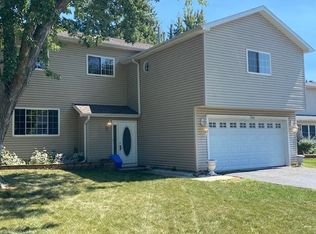
- $337,5004 bd2 ba1.5k sqft704 Halstead Ave, Romeoville, IL 60446New
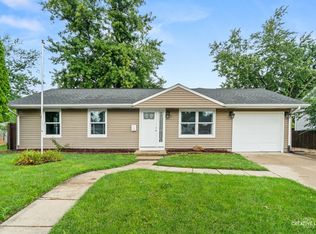 MLS ID #12780412, Christine Evensen, ABR,AHWD,PSA, Realstar Realty, Inc. MRED as distributed by MLS GRID
 - $339,9003 bd2 ba1.7k sqft13712 S Mallard Ct, Plainfield, IL 60544New
 MLS ID #12609900, Christi Avelar, Keller Williams Premiere Properties. MRED as distributed by MLS GRID
 - $397,5004 bd2 ba1.9k sqft453 Cumberland Ln, Bolingbrook, IL 60440New
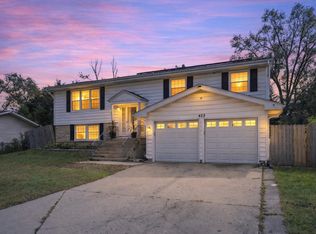 MLS ID #12774865, Leticia Mercado, Shopping Casas Chicago LLC. MRED as distributed by MLS GRID
 - $275,0003 bd1 ba1.2k sqft334 Fairfax Ave, Romeoville, IL 60446New
 MLS ID #12778753, Chris Grano, Keller Williams Infinity. MRED as distributed by MLS GRID
