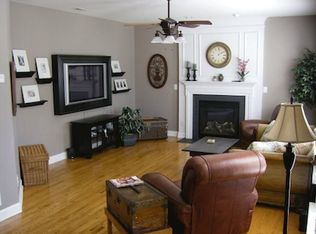
RANCH style home in Fort Mill with flexible floor plan! This 4-bedroom, 3-full bath home offers three bedrooms on the main floor with a split floor plan, plus the upstairs 4th bedroom or bonus room with full bath—perfect for guests, a home office, or private suite. Main floor features dining room/ office, great room with fireplace, kitchen with breakfast bar, dining area, & sunroom. Walk out to the spacious covered porch and beautiful patio & backyard!
Fenced backyard with space built for a hot tub (hot tub does not convey).
New carpet Sept 2026 bedrooms & stairs. Interior paint 2024.
Range and microwave (2020), kitchen Refrigerator (2023), Dishwasher (2025), 50A generator outlet in the garage, Gas line for grill, Custom lighting & recessed lighting, Stamped concrete patio, Covered porch, Expanded driveway for additional parking. Side-entry two car garage. Irrigation.
Fort Mill School district! Close to shopping, parks, Kingsley retail & restaurants, Anne Springs Greenway, Baxter Village, downtown historic Fort Mill & I-77.
Coming soon-no show 09/25
$540,000
306 Drake Park Ave, Fort Mill, SC 29708
4beds
2,225sqft
Single Family Residence
Built in 2006
0.3 Acres Lot
$-- Zestimate®
$243/sqft
$-- HOA
What's special
- --
- on Zillow
- 949
- views
- 86
- saves
Zillow last checked:
Listing updated:
Listed by:
Judi Phillips jphillips@propertyofthecarolinas.com,
Premier South
Source: Canopy MLS as distributed by MLS GRID,MLS#: 4423650
Facts & features
Interior
Bedrooms & bathrooms
- Bedrooms: 4
- Bathrooms: 3
- Full bathrooms: 3
- Main level bedrooms: 3
Primary bedroom
- Level: Main
Bedroom s
- Level: Main
Bedroom s
- Level: Main
Bedroom s
- Level: Upper
Bathroom full
- Level: Main
Bathroom full
- Level: Main
Bathroom full
- Level: Upper
Dining area
- Level: Main
Dining room
- Level: Main
Great room
- Level: Main
Kitchen
- Level: Main
Laundry
- Level: Main
Sunroom
- Level: Main
Heating
- Central
Cooling
- Central Air
Appliances
- Included: Dishwasher, Electric Range, Microwave, Refrigerator
- Laundry: Laundry Room, Main Level
Features
- Breakfast Bar, Soaking Tub, Open Floorplan, Walk-In Closet(s)
- Flooring: Carpet, Hardwood
- Has basement: No
- Fireplace features: Gas, Great Room
Interior area
- Total structure area: 2,225
- Total interior livable area: 2,225 sqft
- Finished area above ground: 2,225
- Finished area below ground: 0
Property
Parking
- Total spaces: 6
- Parking features: Attached Garage, Garage Faces Side, Garage on Main Level
- Attached garage spaces: 2
- Uncovered spaces: 4
Features
- Levels: One and One Half
- Stories: 1.5
- Patio & porch: Covered, Patio
- Pool features: Community
- Fencing: Back Yard
Lot
- Size: 0.3 Acres
Details
- Parcel number: 6570201117
- Zoning: RC-I
- Special conditions: Standard
- Other equipment: Generator Hookup
Construction
Type & style
- Home type: SingleFamily
- Property subtype: Single Family Residence
Materials
- Brick Partial
- Foundation: Crawl Space
Condition
- New construction: No
- Year built: 2006
Utilities & green energy
- Sewer: County Sewer
- Water: County Water
Community & HOA
Community
- Features: Game Court, Playground, Sidewalks, Street Lights
- Subdivision: Sutton Place
HOA
- Has HOA: Yes
Location
- Region: Fort Mill
Financial & listing details
- Price per square foot: $243/sqft
- Tax assessed value: $468,200
- Annual tax amount: $2,621
- Date on market: 9/25/2026
- Listing terms: Cash,Conventional,FHA,VA Loan
- Exclusions: chandelier and other items
- Road surface type: Concrete, Paved
Estimated market value
Not available
Estimated sales range
Not available
Not available
Price history
| Date | Event | Price |
|---|---|---|
| 1/31/2018 | Sold | $303,000-3.8%$136/sqft |
Source:  Canopy MLS as distributed by MLS GRID #3339356 Report a problem Canopy MLS as distributed by MLS GRID #3339356 Report a problem | ||
| 1/16/2018 | Pending sale | $314,900$142/sqft |
Source: Better Homes and Gardens Real Estate Paracle #3339356 Report a problem | ||
| 11/17/2017 | Listed for sale | $314,900+31.8%$142/sqft |
Source: Better Homes and Garden Real Estate Paracle #3339356 Report a problem | ||
| 8/16/2013 | Sold | $239,000-8.1%$107/sqft |
Source: Canopy MLS as distributed by MLS GRID #2156877 Report a problem | ||
| 7/18/2013 | Pending sale | $260,000$117/sqft |
Source: CENTURY 21 First Choice #2156877 Report a problem | ||
| 6/1/2013 | Listed for sale | $260,000-6.1%$117/sqft |
Source: CENTURY 21 First Choice #2156877 Report a problem | ||
| 10/24/2006 | Sold | $276,750+487%$124/sqft |
Source: Public Record Report a problem | ||
| 7/7/2006 | Sold | $47,150$21/sqft |
Source: Public Record Report a problem | ||
Public tax history
| Year | Property taxes | Tax assessment |
|---|---|---|
| 2025 | $2,621 +14.7% | $14,924 +15% |
| 2024 | $2,284 +3.8% | $12,978 |
| 2023 | $2,201 +0.9% | $12,978 |
| 2022 | $2,182 -53% | $12,978 +2.8% |
| 2021 | $4,646 | $12,620 |
| 2020 | -- | $12,620 +5.5% |
| 2019 | -- | $11,960 |
| 2018 | -- | $11,960 +22% |
| 2017 | $4,564 | $9,800 |
| 2016 | $4,564 | $9,800 |
| 2014 | $4,564 | $9,800 +8.2% |
| 2013 | $4,564 | $9,060 -36% |
| 2012 | -- | $14,160 -0.6% |
| 2010 | -- | $14,250 |
| 2009 | -- | $14,250 |
| 2008 | -- | $14,250 |
| 2007 | -- | $14,250 +427.8% |
| 2006 | -- | $2,700 +12.5% |
| 2005 | -- | $2,400 |
Find assessor info on the county website
Monthly payment
Est. payment
Payment breakdown
Explore the cost of this home by adjusting the details. Changes won't be saved.Climate risks
Neighborhood: 29708
Nearby schools
Schools provided by the listing agent
- Elementary: Riverview
- Middle: Banks Trail
- High: Fort Mill
Source: Canopy MLS as distributed by MLS GRID. This data may not be complete. We recommend contacting the local school district to confirm school assignments for this home.
Similar homes
- $520,0003 bd2 ba2.2k sqft622 Panthers Way, Fort Mill, SC 29708For Sale
 MLS ID #4405777, Linda Hall, Century 21 First Choice. Canopy MLS as distributed by MLS GRID
 - $620,0004 bd3 ba3.3k sqft2330 Harvester Ave, Fort Mill, SC 29708For Sale
 MLS ID #4398415, Scott Byerly, RE/MAX Executive. Canopy MLS as distributed by MLS GRID
 - $475,0004 bd3 ba2.2k sqft3708 Leela Palace Way, Fort Mill, SC 29708For Sale
 MLS ID #4418045, Verria Hairston, Opendoor Brokerage LLC. Canopy MLS as distributed by MLS GRID
 - $609,5004 bd3 ba2.8k sqft713 Trailhead Ln, Fort Mill, SC 29708For Sale
 MLS ID #4409432, Linda Hoverman ONeal, RE/MAX Executive. Canopy MLS as distributed by MLS GRID
 - $500,0003 bd3 ba2.1k sqft1148 Blossom Ter, Fort Mill, SC 29715For SaleMLS ID #4398533, Lisa McGill, Opendoor Brokerage LLC. Canopy MLS as distributed by MLS GRID
- $539,9004 bd4 ba2.7k sqft3105 Linkside Ct, Fort Mill, SC 29715For SaleMLS ID #4409933, Steve Metarelis, OfferPad Brokerage LLC. Canopy MLS as distributed by MLS GRID
- $490,0004 bd3 ba2.6k sqft13183 Wilburn Park Ln, Indian Land, SC 29707For SaleMLS ID #4392998, Kendric Best, Keller Williams Select. Canopy MLS as distributed by MLS GRID
- $655,0004 bd4 ba2.8k sqft114 Stirling Heights Ln, Fort Mill, SC 29715For SaleMLS ID #4411144, Nakia Walker, Opendoor Brokerage LLC. Canopy MLS as distributed by MLS GRID
- $450,0004 bd3 ba2.4k sqft628 Heron View Dr, York, SC 29745For SaleMLS ID #4420667, Buffy Foor, Keller Williams Connected. Canopy MLS as distributed by MLS GRID
- $549,9004 bd4 ba2.6k sqft10433 Honeyfur Ct, Charlotte, NC 28278For SaleMLS ID #4418035, Samuel Grogan, Coldwell Banker Realty. Canopy MLS as distributed by MLS GRID
- $550,0003 bd4 ba2.6k sqft50008 Tulip Ct, Indian Land, SC 29707For SaleMLS ID #4421134, Jeremy Ordan, Howard Hanna Allen Tate Charlotte South. Canopy MLS as distributed by MLS GRID
- $524,0004 bd3 ba2.3k sqft12025 Harmon Ln, Pineville, NC 28134For SaleMLS ID #4395151, Craig Tribus, Beycome Brokerage Realty LLC. Canopy MLS as distributed by MLS GRID
- $589,0004 bd4 ba2.9k sqft6211 Kilchurn Dr, Indian Land, SC 29707For SaleMLS ID #4414817, Brenda Shi, Keller Williams Ballantyne Area. Canopy MLS as distributed by MLS GRID
- $487,0004 bd3 ba2.7k sqft12415 Oakbriar Ln, Charlotte, NC 28273For SaleMLS ID #4416011, Gina Creson Hinson, Rinehart Realty Corporation. Canopy MLS as distributed by MLS GRID
- $529,9904 bd4 ba2.5k sqft16020 Sunninghill Park Rd #94, Charlotte, NC 28277For SaleMLS ID #4413785, Hongtao Han, Han Realty. Canopy MLS as distributed by MLS GRID
- $639,0004 bd3 ba2.8k sqft2084 Fuera Rd, York, SC 29745For SaleMLS ID #4419467, Jessica Cody, Coldwell Banker Realty. Canopy MLS as distributed by MLS GRID
- $425,0004 bd2 ba2.1k sqft3173 Pine Bluff Way, Indian Land, SC 29707For SaleMLS ID #4422922, Stacey Sauls, Keller Williams Ballantyne Area. Canopy MLS as distributed by MLS GRID
- $565,0004 bd3 ba2.4k sqft2507 Ashley Ct, Belmont, NC 28012For SaleMLS ID #4422054, Jacob Painter, Cornerstone Real Estate Cons.. Canopy MLS as distributed by MLS GRID
- $535,0005 bd3 ba2.8k sqft9415 Segundo Ln, Charlotte, NC 28278For SaleMLS ID #4421507, David Kerner, TouchPoint Property Management. Canopy MLS as distributed by MLS GRID
- $539,9005 bd3 ba2.7k sqft17224 Cambridge Woods Ct, Charlotte, NC 28277For SaleMLS ID #4372006, Jenny Loretto, TAH North Carolina LLC. Canopy MLS as distributed by MLS GRID
