Immaculate single-level home located in the desirable Montebello Oaks development in the heart of Paso Robles wine country. Tucked away on a quiet cul-de-sac, this well-maintained 4-bedroom, 3-bathroom home offers approximately 2,600 sq ft of thoughtfully designed living space. The open-concept kitchen flows seamlessly into the family room and dining area, making it ideal for everyday living and entertaining. Built in 2005, the home is well insulated for year-round comfort and filled with natural light throughout. The private backyard offers a peaceful retreat, while the 3-car garage provides ample storage. Enjoy the benefits of a walkable location with nearby parks and trails. A rare opportunity to own a quality home in a tranquil and sought-after neighborhood.
Sold for $1,100,000
Listed by: GUIDE Real Estate • John Donaldson • Contact: 805-975-7867
Bought with: Merrill & Associates Real Estate
$1,100,000
306 Dyana Ct, Paso Robles, CA 93446
4beds
2,617sqft
Single Family Residence
Built in 2005
0.33 Acres Lot
$1,121,100 Zestimate®
$420/sqft
$4,039 Estimated rent
Home value
$1,121,100
$1.02M - $1.22M
$4,039/mo
Zestimate® history
Owner options
List your home for rent
$4,039/mo
Rent Zestimate®
Find your next renter with Zillow Rental Manager. Plus, with online applications, you can quickly screen prospective tenants – for free.
$4,039/mo
Rent Zestimate®
Refinance and save
$6,899/mo
Est. payment
Refinancing to a lower rate could help reduce your monthly payments and save thousands over the life of the loan.
$6,899/mo
Est. payment
Explore your selling options
Work with a Zillow partner agent
Leverage their expertise and Zillow's premium Showcase listings to get your home seen by more buyers.
Get startedList with your own agent
Get your home in front of millions of buyers by listing it on Zillow.
Learn how to do itSell it yourself
Take full control of how buyers see your home on Zillow by listing For Sale by Owner (FSBO).
List your homeWhat's special
Private backyardPeaceful retreatOpen-concept kitchenQuiet cul-de-sacThoughtfully designed living spaceFilled with natural light
Zillow last checked:
Listing updated:
Listed by:
John Donaldson DRE #01344499 805-975-7867,
GUIDE Real Estate
Bought with:
Shonda Merrill, DRE #01890742
Merrill & Associates Real Estate
Source: CRMLS,MLS#: NS25166018 Originating MLS: California Regional MLS
Originating MLS: California Regional MLSFacts & features
Interior
Bedrooms & bathrooms
- Bedrooms: 4
- Bathrooms: 3
- Full bathrooms: 3
- Main level bathrooms: 3
- Main level bedrooms: 4
Rooms
- Room types: Attic, Bathroom, Bedroom, Family Room, Foyer, Kitchen, Laundry, Living Room, Primary Bathroom, Primary Bedroom, Other, Dining Room
Primary bedroom
- Features: Main Level Primary
Bedroom
- Features: All Bedrooms Down
Bathroom
- Features: Bathroom Exhaust Fan, Bathtub, Closet, Dual Sinks, Granite Counters, Linen Closet, Separate Shower, Tub Shower, Walk-In Shower
Bathroom
- Features: Jack and Jill Bath
Kitchen
- Features: Granite Counters, Kitchen/Family Room Combo
Heating
- Forced Air, Natural Gas
Cooling
- Central Air, Electric
Appliances
- Included: Double Oven, Dishwasher, Gas Cooktop, Gas Water Heater, Hot Water Circulator, Microwave, Dryer
- Laundry: Electric Dryer Hookup, Gas Dryer Hookup, Inside, Laundry Room
Features
- Breakfast Bar, Breakfast Area, Ceiling Fan(s), Crown Molding, Separate/Formal Dining Room, Granite Counters, Open Floorplan, Pantry, Recessed Lighting, Storage, All Bedrooms Down, Attic, Entrance Foyer, Jack and Jill Bath, Main Level Primary, Walk-In Closet(s)
- Flooring: Carpet, Tile
- Windows: Double Pane Windows
- Has fireplace: Yes
- Fireplace features: Family Room, Gas
- Common walls with other units/homes: No Common Walls
Interior area
- Total interior livable area: 2,617 sqft
Property
Parking
- Total spaces: 3
- Parking features: Concrete, Door-Multi, Driveway, Garage Faces Front, Garage
- Attached garage spaces: 3
Features
- Levels: One
- Stories: 1
- Entry location: Front
- Patio & porch: Concrete, Patio
- Exterior features: Rain Gutters
- Pool features: None
- Spa features: None
- Fencing: Wood
- Has view: Yes
- View description: Trees/Woods
Lot
- Size: 0.33 Acres
- Features: Back Yard, Cul-De-Sac, Front Yard, Landscaped, Level
Details
- Additional structures: Shed(s)
- Parcel number: 025524049
- Zoning: R1
- Special conditions: Standard,Trust
Construction
Type & style
- Home type: SingleFamily
- Property subtype: Single Family Residence
Materials
- Stucco
- Foundation: Slab
- Roof: Concrete,Tile
Condition
- Turnkey
- New construction: No
- Year built: 2005
Utilities & green energy
- Sewer: Public Sewer
- Water: Public
- Utilities for property: Cable Available, Electricity Connected, Natural Gas Connected, Phone Available, Sewer Connected, Water Connected
Community & HOA
Community
- Features: Curbs, Hiking, Street Lights, Suburban, Sidewalks
- Subdivision: Pr City Limits East(110)
Location
- Region: Paso Robles
Financial & listing details
- Price per square foot: $420/sqft
- Tax assessed value: $742,768
- Annual tax amount: $9,214
- Date on market: 7/31/2025
- Cumulative days on market: 13 days
- Listing terms: Cash,Cash to New Loan,Trust Deed
- Road surface type: Paved
Price history
| Date | Event | Price |
|---|---|---|
| 9/15/2025 | Sold | $1,100,000-4.3%$420/sqft |
Source:  CRMLS #NS25166018 Report a problem CRMLS #NS25166018 Report a problem | ||
| 8/16/2025 | Pending sale | $1,149,000$439/sqft |
Source: CRMLS #NS25166018 Report a problem | ||
| 7/31/2025 | Listed for sale | $1,149,000+79.5%$439/sqft |
Source: CRMLS #NS25166018 Report a problem | ||
| 3/14/2017 | Sold | $640,000+2.4%$245/sqft |
Source: Public Record Report a problem | ||
| 2/11/2017 | Pending sale | $625,000$239/sqft |
Source: RE/MAX Parkside Real Estate #NS1074960 Report a problem | ||
| 2/10/2017 | Listed for sale | $625,000$239/sqft |
Source: RE/MAX Parkside Real Estate #NS1074960 Report a problem | ||
| 10/25/2005 | Sold | $625,000$239/sqft |
Source: Public Record Report a problem | ||
Public tax history
| Year | Property taxes | Tax assessment |
|---|---|---|
| 2025 | $9,214 +1.6% | $742,768 +2% |
| 2024 | $9,070 +1.9% | $728,205 +2% |
| 2023 | $8,905 +2.3% | $713,928 +2% |
| 2022 | $8,707 +3.4% | $699,930 +2% |
| 2021 | $8,419 +1.3% | $686,207 +1% |
| 2020 | $8,314 +1.7% | $679,172 +2% |
| 2019 | $8,176 +3% | $665,856 +2% |
| 2018 | $7,938 +16.9% | $652,800 +13.5% |
| 2017 | $6,793 +3.6% | $575,000 +4% |
| 2016 | $6,554 | $553,000 +6.3% |
| 2015 | $6,554 +9.1% | $520,000 +1% |
| 2014 | $6,005 | $515,000 +28.7% |
| 2012 | -- | $400,000 +11.1% |
| 2011 | -- | $360,000 -22.6% |
| 2010 | -- | $465,000 |
| 2009 | -- | $465,000 -15.9% |
| 2008 | -- | $553,000 -13.3% |
| 2007 | -- | $637,500 +2% |
| 2006 | -- | $625,000 +1134% |
| 2005 | -- | $50,650 +63.3% |
| 2004 | -- | $31,023 |
Find assessor info on the county website
Neighborhood: 93446
Nearby homes
- $1,004,6004 bd3 ba2.5k sqft308 Dyana Ct, Paso Robles, CA 93446Off Market
- $1,066,1004 bd4 ba2.8k sqft304 Dyana Ct, Paso Robles, CA 93446Off Market
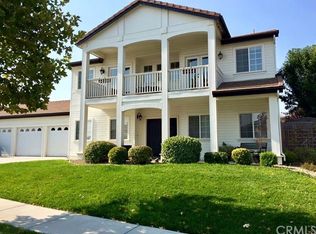
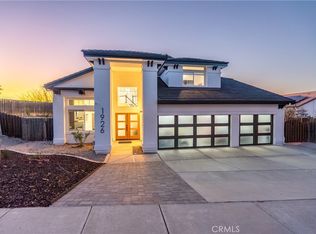
- $1,125,0004 bd4 ba2.8k sqft1926 Kleck Rd, Paso Robles, CA 93446Sold
- $1,053,2004 bd3 ba2.8k sqft1928 Kleck Rd, Paso Robles, CA 93446Off Market
- $777,1003 bd3 ba1.8k sqft310 Dyana Ct, Paso Robles, CA 93446Off Market
- $1,029,8004 bd3 ba2.5k sqft1930 Kleck Rd, Paso Robles, CA 93446Off Market
- $994,2004 bd3 ba2.5k sqft305 Dyana Ct, Paso Robles, CA 93446Off Market
- $994,8004 bd4 ba2.8k sqft307 Dyana Ct, Paso Robles, CA 93446Off Market
Nearby schools
GreatSchools rating
- 5/10Bauer/Speck Elementary SchoolGrades: K-6Distance: 1.4 mi
- 4/10George H. Flamson Middle SchoolGrades: 7-8Distance: 1.1 mi
- 7/10Paso Robles High SchoolGrades: 9-12Distance: 1.7 mi


Get pre-qualified for a loan
At Zillow Home Loans, we can pre-qualify you in as little as 5 minutes with no impact to your credit score.An equal housing lender. NMLS #10287.
Sell for more on Zillow
Get a Zillow Showcase℠ listing at no additional cost and you could sell for .
$1,121,100
2% more
+$22,422
With Zillow Showcase(estimated)
$1,143,522
- California
- San Luis Obispo County
- Paso Robles
- 93446
- 306 Dyana Ct
Nearby cities
Nearby zip codes
Other Paso Robles Topics
