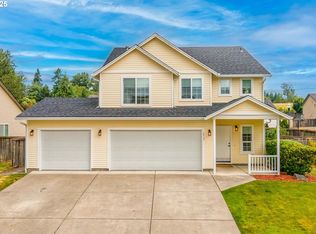
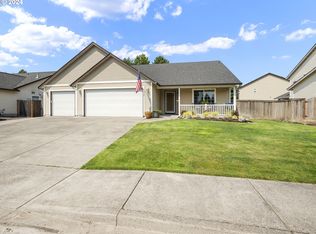

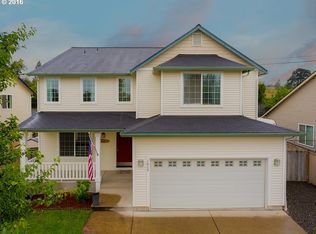
Large flat backyardEstablished fruit treesComfortable primary suiteDedicated garden area
Brand new roof in 2025. This home offers 3 bedrooms + loft, and 2.5 bathrooms. Updated kitchen appliances including gas range. The efficient layout features spacious main-level living areas, a flexible loft ideal for a home office or bonus space, and a comfortable primary suite. Positioned at the front of the lot, the home enjoys a large, flat backyard with established fruit trees, a dedicated garden area, and fenced gravel side parking for a boat or RV. This property offers a strong combination of recent upgrades, flexible space, and usable outdoor living. With major updates already completed and flexible living spaces throughout, this home is move-in ready and offers exceptional value.
35 days
|
270
|
13
|
Likely to sell faster than
Zillow last checked:
Listing updated:
Listed by:
Jeffery Crumbaker253-306-7940,
Opportunities W/ Venture CRE
Source: RMLS (OR),MLS#: 257531057
Loading...
Facts & features
Interior
Bedrooms & bathrooms
Bedrooms: 3
Bathrooms: 3
Full bathrooms: 2
Partial bathrooms: 1
Main level bathrooms: 1
Rooms
Room types: Bedroom 4, Laundry, Bedroom 2, Bedroom 3, Dining Room, Family Room, Kitchen, Living Room, Primary Bedroom
Primary bedroom
Level: Upper
Bedroom 2
Level: Upper
Bedroom 3
Level: Upper
Bedroom 4
Level: Upper
Dining room
Level: Main
Kitchen
Level: Main
Living room
Level: Main
Heating
Forced Air
Cooling
Heat Pump
Appliances
Included: Dishwasher, Disposal, Free-Standing Gas Range, Free-Standing Refrigerator, Microwave, Washer/Dryer, Gas Water Heater, Tank Water Heater
Laundry: Laundry Room
Features
Ceiling Fan(s), High Ceilings, Pantry
Flooring: Vinyl, Wall to Wall Carpet
Windows: Double Pane Windows, Vinyl Frames
Basement: Crawl Space
Number of fireplaces: 1
Fireplace features: Gas
Interior area
Total structure area: 2,093
Total interior livable area: 2,093 sqft
Property
Parking
Total spaces: 2
Parking features: Driveway, On Street, RV Access/Parking, Garage Door Opener, Attached
Attached garage spaces: 2
Has uncovered spaces: Yes
Features
Levels: Two
Stories: 2
Patio & porch: Patio
Exterior features: Garden
Fencing: Fenced
Lot
Features: Corner Lot, Level, SqFt 5000 to 6999
Details
Additional structures: RVParking, ToolShed
Parcel number: 209049058
Construction
Type & style
Home type: SingleFamily
Property subtype: Residential, Single Family Residence
Explore the cost of this home by adjusting the details. Changes won't be saved.
Principal & interest
$1,547
Mortgage insurance
$0
Property taxes
$170
Home insurance
$105
HOA fees
$0
Utilities
Not included
All calculations are estimates and provided by Zillow, Inc. for informational purposes only. Actual amounts may vary.
HOA fees may include property taxes on listings classified as Co-Ops. Contact the listing agent and/or owner for fee details.
Mortgage interest rates are dependent on a number of factors, including credit score, down payment, and repayment length. Interest rate data provided by Zillow Group Marketplace, Inc. as of 1/1/1970 from various mortgage lenders with which we have lead or other similar arrangements; the Estimated Payment is an average of those rates.
See how much you could borrow to make a competitive offer.