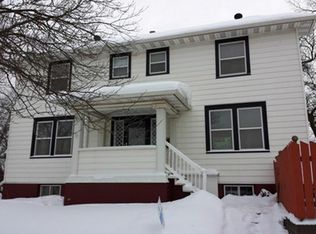
Step into this beautifully restored executive home where timeless character blends with today’s modern updates. Completely remodeled and meticulously maintained, this spacious 5-bedroom, 3.5-bath home offers an open floor plan while preserving its original charm. The stunning European-inspired kitchen features custom IKEA cabinetry, Arctic White quartz countertops, a farmhouse sink, stylish tile accents, and newer stainless-steel appliances—creating a space that’s both functional and elegant for everyday living. Original re-done hardwood floors flow throughout the home, complemented by large rooms, generous closets for abundance storage. Enjoy year-round with a newer energy-efficient gas high-velocity heating and cooling system, some radiators left for the appeal. Refurbished original windows with storm inserts maintain the home’s historic appeal while improving efficiency accented with brand new white Bali blinds. Located near downtown. This is truly a must see!
For sale
$349,900
306 E 21st St, Hibbing, MN 55746
5beds
2,976sqft
Single Family Residence
Built in 1925
6,098 Square Feet Lot
$-- Zestimate®
$118/sqft
$-- HOA
What's special
Stylish tile accentsOriginal re-done hardwood floorsStunning european-inspired kitchenFarmhouse sinkOpen floor planNewer stainless-steel appliancesLarge rooms
- 10 days |
- 529 |
- 25 |
Zillow last checked:
Listing updated:
Listed by:
Robin Cicmil 218-969-4048,
Village Realty
Source: Lake Superior Area Realtors as distributed by MLS GRID,MLS#: 6126420
Loading...
Facts & features
Interior
Bedrooms & bathrooms
- Bedrooms: 5
- Bathrooms: 4
- Full bathrooms: 3
- 1/2 bathrooms: 1
- Main level bedrooms: 1
Bedroom
- Level: Main
- Area: 108.12 Square Feet
- Dimensions: 10.2 x 10.6
Bedroom
- Level: Upper
- Area: 220.1 Square Feet
- Dimensions: 15.5 x 14.2
Bedroom
- Level: Upper
- Area: 169.4 Square Feet
- Dimensions: 11 x 15.4
Bedroom
- Level: Upper
- Area: 126 Square Feet
- Dimensions: 10.5 x 12
Bedroom
- Level: Upper
- Area: 122.72 Square Feet
- Dimensions: 10.4 x 11.8
Dining room
- Level: Main
- Area: 195 Square Feet
- Dimensions: 13 x 15
Kitchen
- Level: Main
- Area: 190.8 Square Feet
- Dimensions: 10.6 x 18
Living room
- Level: Main
- Area: 258.4 Square Feet
- Dimensions: 17 x 15.2
Heating
- Forced Air, Natural Gas
Cooling
- Central Air
Appliances
- Included: Water Heater-Gas, Dishwasher, Dryer, Microwave, Range, Refrigerator, Washer
Features
- Basement: Full
- Number of fireplaces: 2
- Fireplace features: Multiple
Interior area
- Total interior livable area: 2,976 sqft
- Finished area above ground: 2,646
- Finished area below ground: 330
Property
Parking
- Total spaces: 2
- Parking features: Detached
- Garage spaces: 2
Features
- Levels: Multi-Level
Lot
- Size: 6,098 Square Feet
- Dimensions: 125 x 50
Details
- Foundation area: 1320
- Parcel number: 140007002710
Construction
Type & style
- Home type: SingleFamily
- Property subtype: Single Family Residence
Materials
- Stucco, Frame/Wood
- Foundation: Concrete Perimeter
- Roof: Asphalt Shingle,Rubber
Condition
- Previously Owned
- Year built: 1925
Utilities & green energy
- Electric: Hibbing Public Utilities
- Sewer: Public Sewer
- Water: Public
Community & HOA
HOA
- Has HOA: No
Location
- Region: Hibbing
Financial & listing details
- Price per square foot: $118/sqft
- Tax assessed value: $259,300
- Annual tax amount: $3,695
- Date on market: 6/29/2026
- Cumulative days on market: 11 days
- Listing terms: Cash,Conventional,FHA,VA Loan
Estimated market value
Not available
Estimated sales range
Not available
$2,182/mo
Price history
| Date | Event | Price |
|---|---|---|
| 6/29/2026 | Listed for sale | $349,900+109.6%$118/sqft |
Source: Range AOR #150232 Report a problem | ||
| 5/15/2020 | Sold | $166,900-16.5%$56/sqft |
Source: | ||
| 4/23/2020 | Pending sale | $199,900$67/sqft |
Source: Edmunds Company, LLP #6087210 Report a problem | ||
| 3/14/2020 | Price change | $199,900-9.1%$67/sqft |
Source: Edmunds Company, LLP #6087210 Report a problem | ||
| 11/25/2019 | Price change | $219,900-8%$74/sqft |
Source: Edmunds Company, LLP #6087210 Report a problem | ||
| 11/1/2019 | Listed for sale | $239,000+1147.1%$80/sqft |
Source: Edmunds Company, LLP #6087210 Report a problem | ||
| 2/17/2016 | Sold | $19,164$6/sqft |
Source: Public Record Report a problem | ||
Public tax history
| Year | Property taxes | Tax assessment |
|---|---|---|
| 2024 | $3,458 +4.4% | $259,300 -2% |
| 2023 | $3,312 +23.6% | $264,700 +18.3% |
| 2022 | $2,680 +107.4% | $223,800 +20.5% |
| 2021 | $1,292 | $185,800 +153.8% |
| 2020 | $1,292 | $73,200 |
| 2019 | $1,292 -21.2% | $73,200 -23.9% |
| 2018 | $1,640 -1.2% | $96,200 |
| 2017 | $1,660 +1.2% | $96,200 -4.8% |
| 2016 | $1,640 +73.7% | $101,100 +38.5% |
| 2015 | $944 -68.3% | $73,000 +7.7% |
| 2014 | $2,976 +256.9% | $67,800 |
| 2013 | $834 -12.7% | $67,800 -9% |
| 2012 | $955 +4% | $74,500 -30.3% |
| 2011 | $918 +10.2% | $106,900 +1.6% |
| 2010 | $833 | $105,200 |
| 2009 | $833 +1.7% | $105,200 |
| 2008 | $819 -14.8% | $105,200 |
| 2007 | $962 -2.2% | $105,200 |
| 2006 | $983 -17.7% | $105,200 -1.8% |
| 2004 | $1,195 -1.7% | $107,100 |
| 2003 | $1,216 +25% | $107,100 +9.2% |
| 2002 | $972 -3.3% | $98,100 +8.5% |
| 2001 | $1,006 -8.5% | $90,400 |
| 2000 | $1,099 | $90,400 |
Find assessor info on the county website
Monthly payment
Est. payment$--/mo
Payment breakdown
Explore the cost of this home by adjusting the details. Changes won't be saved.All calculations are estimates and provided by Zillow, Inc. for informational purposes only. Actual amounts may vary.
HOA fees may include property taxes on listings classified as Co-Ops. Contact the listing agent and/or owner for fee details.
Mortgage interest rates are dependent on a number of factors, including credit score, down payment, and repayment length. Interest rate data provided by Zillow Group Marketplace, Inc. as of 1/1/1970 from various mortgage lenders with which we have lead or other similar arrangements; the Estimated Payment is an average of those rates.
See how much you could borrow to make a competitive offer.
Climate risks
Neighborhood: 55746
Nearby schools
GreatSchools rating
- 7/10Lincoln Middle SchoolGrades: 4-7Distance: 0.6 mi
- 8/10Hibbing High SchoolGrades: 8-12Distance: 0.3 mi
- NAWashington Elementary SchoolGrades: K-1Distance: 0.6 mi
A local agent can set up tours, give advice and negotiate with sellers.
- Minnesota
- Saint Louis County
- Hibbing
- 55746
- 306 E 21st St