Skip main navigation
Pending
  • Price cut: $7K (6/25)
    $238,000

    306 E 2nd St, Minneota, MN 56264

    4beds
    2,648sqft
    : 
    Loading
    Get pre-qualified
    Single Family
    Built in 1960
    0.29 Acres Lot
    $237,500 Zestimate®
    $90/sqft
    $-- HOA

    What's special

    Nicely landscapedWarm and welcoming atmosphereAlley accessRecently resided with cedarSeparate dining areaWell apportioned kitchenMain floor laundry
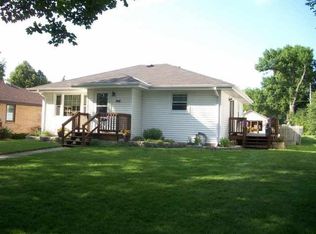
    Spacious and inviting home featuring over 1,700 sq ft on the main floor, offering plenty of room to live and entertain. The main level includes 3 comfortable bedrooms, the living room is filled with abundant natural light, creating a warm and welcoming atmosphere. There is a main floor laundry for added convenience. Well apportioned kitchen with separate dining area. The basement consists of a large rec room , 4th bedroom and bath with shower. Storage galore all through out this home. Detached 2 car garage, heated portion, recently resided with cedar. LED smart controlled underneath soffits lighting customize to your liking and time of year. Also, alley access. Nicely landscaped. Just few blocks to downtown and the golf course.
    86 days
    |
    514
    |
    3
    |

    Zillow last checked:

    Listing updated:

    Listed by:

    DuWayne Johnson 507-828-6380,

    Marshall Area Homes

    Source: NorthstarMLS as distributed by MLS GRID,MLS#: 7051465MLS Logo

      Facts & features

      Interior

      Bedrooms & bathrooms
      • Bedrooms: 4
      • Bathrooms: 2
      • Full bathrooms: 1
      • 3/4 bathrooms: 1
      Bedroom
      • Level: Main
      • Area: 192 Square Feet
      • Dimensions: 12x16
      Bedroom 2
      • Level: Main
      • Area: 140 Square Feet
      • Dimensions: 10x14
      Bedroom 3
      • Level: Main
      • Area: 147 Square Feet
      • Dimensions: 10.5x14
      Bedroom 4
      • Level: Basement
      • Area: 216 Square Feet
      • Dimensions: 12x18
      Bathroom
      • Level: Basement
      • Area: 36 Square Feet
      • Dimensions: 4.5x8
      Bathroom
      • Level: Main
      • Area: 48 Square Feet
      • Dimensions: 4x12
      Dining room
      • Level: Main
      • Area: 156 Square Feet
      • Dimensions: 12x13
      Kitchen
      • Level: Main
      • Area: 174 Square Feet
      • Dimensions: 12x14.5
      Living room
      • Level: Main
      • Area: 308 Square Feet
      • Dimensions: 14x22
      Recreation room
      • Level: Basement
      • Area: 448 Square Feet
      • Dimensions: 14x32
      Heating
      • Forced Air
      Cooling
      • Central Air
      Appliances
      • Included: Dishwasher, Microwave, Range
      • Laundry: Main Level
      Features
      • Basement: Full
      • Number of fireplaces: 1
      • Fireplace features: Wood Burning
      Interior area
      • Total structure area: 3,424
      • Total interior livable area: 2,648 sqft
      • Finished area above ground: 1,712
      • Finished area below ground: 936

      Property

      Parking
      • Total spaces: 2
      • Parking features: Detached Garage
      • Garage spaces: 2
      Accessibility
      • Accessibility features: None
      Features
      • Levels: One
      • Stories: 1
      • Patio & porch: Patio
      Lot
      • Size: 0.29 Acres
      • Dimensions: 80 x 165
      Details
      • Foundation area: 1712
      • Parcel number: 281040150
      • Zoning description: Residential-Single Family
      • Other equipment: Fuel Tank - Owned

      Construction

      Type & style
      • Home type: SingleFamily
      • Property subtype: Single Family
      Materials
      • Frame
      • Roof: Age Over 8 Years
      Condition
      • New construction: No
      • Year built: 1960

      Utilities & green energy

      • Electric: Circuit Breakers
      • Gas: Propane
      • Sewer: City Sewer/Connected
      • Water: City Water/Connected

      Community & HOA

      Community
      • Subdivision: 2nd Railway Add
      HOA
      • Has HOA: No
      Location
      • Region: Minneota

      Financial & listing details

      • Price per square foot: $90/sqft
      • Tax assessed value: $177,800
      • Annual tax amount: $2,068
      • Date on market: 4/21/2026
      • Cumulative days on market: 87 days
      DuWayne Johnson

      DuWayne Johnson

      (507) 828-6380

      By pressing Contact Agent, you agree that the real estate professional identified above may call/text you about your search, which may involve use of automated means and pre-recorded/artificial voices. You don't need to consent as a condition of buying any property, goods, or services. Message/data rates may apply. You also agree to our Terms of Use. Zillow does not endorse any real estate professionals. We may share information about your recent and future site activity with your agent to help them understand what you're looking for in a home.

        Estimated market value

        $237,500

        $226,000 - $249,000

        $1,668/mo

        Price history

        DateEventPrice
        7/13/2026Pending sale$238,000$90/sqft
        Source: NorthstarMLS as distributed by MLS GRID #7051465 Report a problem
        6/25/2026Price change$238,000-2.9%$90/sqft
        Source: NorthstarMLS as distributed by MLS GRID #7051465 Report a problem
        6/8/2026Price change$245,000-3%$93/sqft
        Source: NorthstarMLS as distributed by MLS GRID #7051465 Report a problem
        5/29/2026Price change$252,500-2.7%$95/sqft
        Source: NorthstarMLS as distributed by MLS GRID #7051465 Report a problem
        5/8/2026Price change$259,500-2.1%$98/sqft
        Source: NorthstarMLS as distributed by MLS GRID #7051465 Report a problem
        4/21/2026Listed for sale$265,000+146.5%$100/sqft
        Source: NorthstarMLS as distributed by MLS GRID #7051465 Report a problem
        5/18/2012Sold$107,500$41/sqft
        Source: NorthstarMLS as distributed by MLS GRID #5177767 Report a problem
        4/7/2012Price change$107,500-10.3%$41/sqft
        Source: RE/MAX Town And Country #36629 Report a problem
        9/21/2011Price change$119,900-2.4%$45/sqft
        Source: RE/MAX Town And Country #36629 Report a problem
        6/8/2011Listed for sale$122,900$46/sqft
        Source: RE/MAX Town And Country #WCMN36629 Report a problem

        Public tax history

        YearProperty taxesTax assessment
        2025$2,068 -0.3%$177,800 +6.5%
        2024$2,074 +0.2%$167,000 +0.4%
        2023$2,070 +1.8%$166,400 +11.8%
        2022$2,034 +4.2%$148,900 +14.5%
        2021$1,952 $130,000
        2020$1,952 $130,000 -1.1%
        2019-- $131,400 +6.1%
        2018-- $123,800 -1.4%
        2017-- $125,600
        2016-- --
        2015-- --
        2014-- --
        2013-- --
        2012-- --
        2011-- --
        2010-- --
        Find assessor info on the county website

        Monthly payment

        Est. payment

        Payment breakdown

        Explore the cost of this home by adjusting the details. Changes won't be saved.
        All calculations are estimates and provided by Zillow, Inc. for informational purposes only. Actual amounts may vary.
        HOA fees may include property taxes on listings classified as Co-Ops. Contact the listing agent and/or owner for fee details.
        Mortgage interest rates are dependent on a number of factors, including credit score, down payment, and repayment length. Interest rate data provided by Zillow Group Marketplace, Inc. as of 1/1/1970 from various mortgage lenders with which we have lead or other similar arrangements; the Estimated Payment is an average of those rates.
        See how much you could borrow to make a competitive offer.

        Climate risks

        Neighborhood: 56264

        Getting around

        46 / 100
        Car-Dependent
        46 / 100
        Somewhat Bikeable

        Nearby schools

        GreatSchools rating

        Similar homes