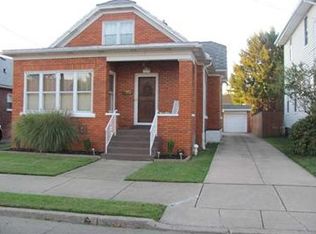
Calling all Investor's and Flippers! SOLD AS-IS...Estate SOLID Brick Home located in a great little SE Erie Neighborhood. Big ticket items are good but cosmetics needed through out. Spacious Bedrooms, Eat-In Kitchen, Wood Floors in Bedrooms and under Living Room Carpet, Nice Fenced Yard and Two Car Detached Garage. Could make a nice little Rental too! Possession is July 1st, 20025. Multiple offers in over asking possibly update late Sunday early Monday will be updating via showing time
Sold for $85,000
$85,000
306 E 31st St, Erie, PA 16504
2beds
867sqft
Single Family Residence
Built in 1948
5,601 Square Feet Lot
$92,500 Zestimate®
$98/sqft
$1,080 Estimated rent
Home value
$92,500
$80,000 - $107,000
$1,080/mo
Zestimate® history
Owner options
List your home for rent
$1,080/mo
Rent Zestimate®
Find your next renter with Zillow Rental Manager. Plus, with online applications, you can quickly screen prospective tenants – for free.
$1,080/mo
Rent Zestimate®
Refinance and save
$467/mo
Est. payment
Refinancing to a lower rate could help reduce your monthly payments and save thousands over the life of the loan.
$467/mo
Est. payment
Explore your selling options
Work with a Zillow partner agent
Leverage their expertise and Zillow's premium Showcase listings to get your home seen by more buyers.
Get startedList with your own agent
Get your home in front of millions of buyers by listing it on Zillow.
Learn how to do itSell it yourself
Take full control of how buyers see your home on Zillow by listing For Sale by Owner (FSBO).
List your homeWhat's special
Two car detached garageNice fenced yardSolid brick homeEat-in kitchenWood floors in bedroomsSpacious bedrooms
Zillow last checked:
Listing updated:
Listed by:
Denise Caruana (814)873-4620,
Agresti Real Estate
Bought with:
Laura Lathrop, RS336052
Coldwell Banker Select - Edinboro
Source: GEMLS,MLS#: 184050Originating MLS: Greater Erie Board Of Realtors
Facts & features
Interior
Bedrooms & bathrooms
- Bedrooms: 2
- Bathrooms: 1
- Full bathrooms: 1
Bedroom
- Level: First
- Dimensions: 11x10
Bedroom
- Level: First
- Dimensions: 11x8
Other
- Level: First
Kitchen
- Description: Eatin
- Level: First
- Dimensions: 11x11
Living room
- Level: First
- Dimensions: 19x11
Heating
- Gas, Hot Water
Cooling
- None
Appliances
- Included: Gas Oven, Gas Range, Refrigerator, Dryer, Washer
Features
- Flooring: Hardwood, Vinyl, Wood
- Basement: Unfinished
- Has fireplace: No
Interior area
- Total structure area: 867
- Total interior livable area: 867 sqft
Property
Parking
- Total spaces: 2
- Parking features: Detached, Garage
- Garage spaces: 2
Features
- Levels: One
- Stories: 1
Lot
- Size: 5,601 Square Feet
- Dimensions: 40 x 140 x 0 x 0
- Features: Flat, Level
Details
- Parcel number: 18050080.0217.00
- Zoning description: R-1
- Special conditions: Listed As-Is
Construction
Type & style
- Home type: SingleFamily
- Architectural style: One Story
- Property subtype: Single Family Residence
Materials
- Brick
- Roof: Asphalt
Condition
- Year built: 1948
Utilities & green energy
- Sewer: Public Sewer
- Water: Public
- Utilities for property: Cable Available
Community & HOA
Community
- Features: Sidewalks
- Deposit fee: $3,000
Location
- Region: Erie
Financial & listing details
- Price per square foot: $98/sqft
- Tax assessed value: $55,700
- Annual tax amount: $2,202
- Date on market: 5/30/2025
- Cumulative days on market: 3 days
- Listing terms: Cash
- Road surface type: Paved
Price history
| Date | Event | Price |
|---|---|---|
| 7/1/2025 | Sold | $85,000+113%$98/sqft |
Source: GEMLS #184050 Report a problem | ||
| 6/1/2025 | Pending sale | $39,900$46/sqft |
Source: GEMLS #184050 Report a problem | ||
| 5/30/2025 | Listed for sale | $39,900$46/sqft |
Source: GEMLS #184050 Report a problem | ||
Public tax history
| Year | Property taxes | Tax assessment |
|---|---|---|
| 2026 | $2,276 +3.4% | $55,700 |
| 2025 | $2,202 | $55,700 |
| 2024 | $2,202 +5.2% | $55,700 |
| 2023 | $2,094 +2.1% | $55,700 |
| 2022 | $2,050 | $55,700 |
| 2021 | $2,050 +95.4% | $55,700 |
| 2020 | $1,049 -32.7% | $55,700 |
| 2019 | $1,559 -15.1% | $55,700 |
| 2018 | $1,837 +3.2% | $55,700 |
| 2017 | $1,779 +0.8% | $55,700 |
| 2016 | $1,765 +19.4% | $55,700 |
| 2015 | $1,478 | $55,700 |
| 2014 | $1,478 +438.2% | $55,700 |
| 2013 | $275 0% | $55,700 +22.7% |
| 2012 | $275 | $45,390 |
| 2011 | $275 | $45,390 |
| 2010 | $275 +11% | $45,390 |
| 2009 | $247 | $45,390 |
| 2008 | -- | $45,390 |
| 2005 | $1,398 +251% | $45,390 |
| 2004 | $398 | $45,390 |
| 2003 | -- | $45,390 +279.2% |
| 2002 | -- | $11,970 |
| 2000 | -- | $11,970 |
Find assessor info on the county website
Neighborhood: 16504
Nearby homes
- $168,2003 bd1 ba1.6k sqft310 E 31st St, Erie, PA 16504Off Market
- $97,5002 bd1 ba720 sqft3023 German St, Erie, PA 16504Off Market
- $113,9003 bd1 ba1k sqft3015 German St, Erie, PA 16504Off Market
- $143,6003 bd1 ba1.4k sqft314 E 31st St, Erie, PA 16504Off Market
- $120,5001 bd-- ba2.1k sqft264 E 31st St, Erie, PA 16504Off Market
- $126,8002 bd1 ba1k sqft305 E 30th St, Erie, PA 16504Off Market
- $85,0003 bd2 ba1.7k sqft320 E 31st St, Erie, PA 16504Sold
- $124,0004 bd1 ba1.4k sqft309 E 30th St, Erie, PA 16504Off Market
Nearby schools
GreatSchools rating
- 2/10Jefferson El SchoolGrades: PK-5Distance: 0.4 mi
- 4/10Wilson Middle SchoolGrades: 6-8Distance: 0.6 mi
- 1/10Erie High SchoolGrades: 9-12Distance: 1.1 mi
Schools provided by the listing agent
- District: City-Erie
Source: GEMLS. This data may not be complete. We recommend contacting the local school district to confirm school assignments for this home.
Sell for more on Zillow
Get a Zillow Showcase℠ listing at no additional cost and you could sell for .
$92,500
2% more
+$1,850
With Zillow Showcase(estimated)
$94,350
Sell for more on Zillow
Get a Zillow Showcase℠ listing at no additional cost and you could sell for .
$92,500
2% more
+$1,850
With Zillow Showcase(estimated)
$94,350
- Pennsylvania
- Erie County
- Erie
- 16504
- 306 E 31st St
