Skip main navigation
Sold
  • Price Unknown

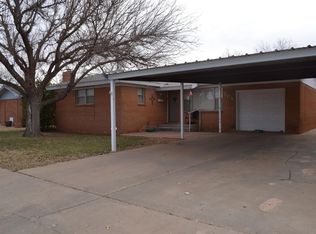
    306 E 4th St, Denver City, TX 79323

    3beds
    1,728sqft
    Single Family Residence, Residential
    Built in ----
    7,840 Square Feet Lot
    $244,500 Zestimate®
    $--/sqft
    $1,596 Estimated rent

    Home value

    $244,500

    $232,000 - $257,000

    $1,596/mo

    Zestimate® history
    Loading
    Loading...

    Owner options

    List your home for rent

    $1,596/mo

    Rent Zestimate®

    Find your next renter with Zillow Rental Manager. Plus, with online applications, you can quickly screen prospective tenants – for free.

    Learn more

    $1,596/mo

    Rent Zestimate®

    Refinance and save

    Refinancing to a lower rate could help reduce your monthly payments and save thousands over the life of the loan.

    See today's rates

    Explore your selling options

    Work with a Zillow partner agent

    Leverage their expertise and Zillow's premium Showcase listings to get your home seen by more buyers.

    Get started

    List with your own agent

    Get your home in front of millions of buyers by listing it on Zillow.

    Learn how to do it

    Sell it yourself

    Take full control of how buyers see your home on Zillow by listing For Sale by Owner (FSBO).

    List your home

    What's special

    Beautiful fireplaceLight wood tone floorsNatural lightOpen concept
    This three bedroom, two bathroom home boasts an abundant of natural light. Walking in you'll notice the open concept, light wood tone floors, and a beautiful fireplace. The sunroom creates a bright and inviting living space that could be used for relaxation or entertainment. Located in the heart of Denver City near elementary schools, making it convenient for families & a great place to call home!

    Zillow last checked:

    Listing updated:

    Listed by:

    Hillary Hunt TREC #0688427 806-592-3556,

    Hunt Realty

    Bought with:

    Elizabeth Espinoza, TREC #0811289

    Hunt Realty

    Source: LBMLS,MLS#: 202402092MLS Logo

    Facts & features

    Interior

    Bedrooms & bathrooms
    • Bedrooms: 3
    • Bathrooms: 2
    • Full bathrooms: 2
    Primary bedroom
    • Description: Shower only
    • Features: Carpet Flooring
    Bedroom 2
    • Features: Carpet Flooring
    Bedroom 3
    • Features: Carpet Flooring
    Dining room
    • Features: Kitchen/Dining Combo, Vinyl Flooring
    Kitchen
    • Features: Breakfast Bar, Pantry, Vinyl Flooring, Wood Stain Cabinets
    Living room
    • Features: Vinyl Flooring
    Sunroom
    • Features: Tile Flooring
    Heating
    • Central, Electric
    Cooling
    • Central Air, Electric
    Appliances
    • Included: Cooktop, Dishwasher, Double Oven
    Features
    • Bookcases, Breakfast Bar, Ceiling Fan(s), Pantry
    • Flooring: Carpet, Tile, Vinyl
    • Windows: Plantation Shutters
    • Has basement: No
    • Number of fireplaces: 1
    • Fireplace features: Living Room
    Interior area
    • Total structure area: 1,728
    • Total interior livable area: 1,728 sqft
    • Finished area above ground: 1,728

    Property

    Parking
    • Total spaces: 2
    • Parking features: Carport
    • Carport spaces: 2
    Lot
    • Size: 7,840 Square Feet
    Details
    • Additional structures: Storage
    • Parcel number: 2299
    • Special conditions: Standard
    • Other equipment: None

    Construction

    Type & style
    • Home type: SingleFamily
    • Architectural style: Ranch
    • Property subtype: Single Family Residence, Residential
    Materials
    • Brick
    • Foundation: Slab
    • Roof: Composition
    Condition
    • New construction: No

    Community & HOA

    Location
    • Region: Denver City

    Financial & listing details

    • Tax assessed value: $246,752
    • Annual tax amount: $3,136
    • Date on market: 2/13/2024
    • Cumulative days on market: 13 days
    • Listing terms: Cash,Conventional,FHA,USDA Loan
    • Road surface type: Paved

    Price history

    DateEventPrice
    4/4/2024Sold--
    Source: LBMLS #202402092 Report a problem
    2/26/2024Pending sale$225,000$130/sqft
    Source: LBMLS #202402092 Report a problem
    2/13/2024Listed for sale$225,000+32.4%$130/sqft
    Source: LBMLS #202402092 Report a problem
    10/8/2020Sold--
    Source: Agent Provided Report a problem
    6/4/2020Price change$169,900-2.1%$98/sqft
    Source: Hunt Realty #202003073 Report a problem
    4/8/2020Listed for sale$173,500$100/sqft
    Source: Hunt Realty #202003073 Report a problem

    Public tax history

    YearProperty taxesTax assessment
    2025$6,522 +85.8%$246,752 +78%
    2024$3,510 +11.9%$138,613 +8%
    2023$3,136 -8.3%$128,372 -1.5%
    2022$3,422 +0.6%$130,296 +29.4%
    2021$3,401 $100,724
    2020-- $100,724 +5.6%
    2017-- $95,359
    2016-- $95,359
    2015-- $95,359 +7.2%
    2010-- $88,956 +57.4%
    2009-- $56,517
    2008-- $56,517
    2007-- $56,517
    Find assessor info on the county website

    Neighborhood: 79323

    Nearby schools

    GreatSchools rating
    Schools provided by the listing agent
    • Elementary: Kelley/Dodson
    • Middle: William G Gravitt
    • High: Denver City

    Source: LBMLS. This data may not be complete. We recommend contacting the local school district to confirm school assignments for this home.