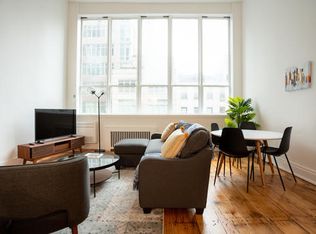
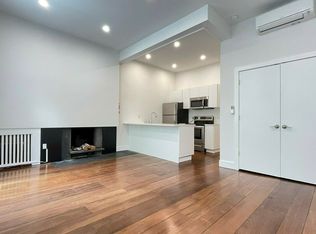
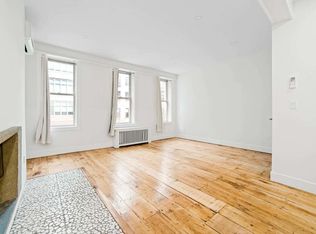
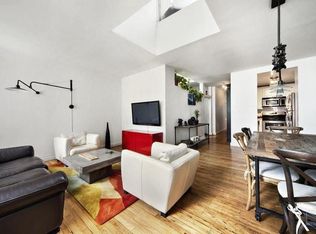
Ready for your viewing, this property is a single-family home with commercial office on ground floor. It has been in the same family for over 30 years. The esteemed architect Jan Hird Pokorny designed the interior and garden. He was the Commissioner of the NYC Landmarks Preservation Commission for 10 years. Jan was renowned for his restoration of historic buildings. However, as a designer his style was spare and modern. This modernity is reflected in the mid-century modern style that pervades the whole building. This property is located just off Second Ave on a lovely tree-lined street with brownstones on both sides. The interior is unencumbered with columns that provides many design options. Of particular note is the additional square footage available to increase the depth of each floor. In total about 3,200 sq. st may be added to the existing gross of 4,140 sq.ft. The first floor has a home office with modern kitchen and 1 baths. Large sliding doors open to a mature garden. The second floor is open plan with living/dining and kitchen areas. The floor to ceiling windows in the front and back provide substantial light. The third floor has two well-proportioned bedrooms, laundry room and bathroom. The fourth floor has a a magnificent studio with double height ceiling and northern light. There is also an additional bedroom and bathroom. Overall the use of the space is flexible.
This property is off market, which means it's not currently listed for sale or rent on Zillow. This may be different from what's available on other websites or public sources.