You have got to see this house!! This one owner home has been well taken care of and has SO. MUCH. SPACE!! Starting in the living room that is open to the dining room and flows into the kitchen, you will have plenty of room for all your family and guests at gatherings. The spacious master bedroom is off the living room and boasts a large closet and master bathroom that is complete with a jetted jub. Two more bedrooms, a full bathroom and a separate laundry room round out the upstairs. The full basement has a gigantic family room, full bathroom and two more large bedrooms - each with an egress window. There is also plenty of room in the mechanical area for storage. The three-car garage boasts a kitchen area complete with refrigerator, stove and sink, perfect for preparing dishes at those outdoor gatherings you`ll want to host!! But if you`re looking for a bit of solitude, look no further than the back patio with a privacy fenced in backyard. Enjoy your green yard year-round with the sprinkler system that has been installed. Call now for your viewing, you won`t be disappointed!!!
Sold
Price Unknown
306 E 7th St, Hoisington, KS 67544
5beds
3baths
3,240sqft
Residential
Built in 2002
0.38 Acres Lot
$308,000 Zestimate®
$--/sqft
$2,303 Estimated rent
Home value
$308,000
$283,000 - $333,000
$2,303/mo
Zestimate® history
Owner options
List your home for rent
$2,303/mo
Rent Zestimate®
Find your next renter with Zillow Rental Manager. Plus, with online applications, you can quickly screen prospective tenants – for free.
$2,303/mo
Rent Zestimate®
Refinance and save
Refinancing to a lower rate could help reduce your monthly payments and save thousands over the life of the loan.
Explore your selling options
Work with a Zillow partner agent
Leverage their expertise and Zillow's premium Showcase listings to get your home seen by more buyers.
Get startedList with your own agent
Get your home in front of millions of buyers by listing it on Zillow.
Learn how to do itSell it yourself
Take full control of how buyers see your home on Zillow by listing For Sale by Owner (FSBO).
List your homeWhat's special
Gigantic family roomBack patioGreen yard year-roundSpacious master bedroomLarge closetFlows into the kitchenSprinkler system
Zillow last checked:
Listing updated:
Listed by:
Sina Jackson 620-639-1937,
Burton Real Estate
Bought with:
Megan Wells
Coldwell Banker Sell Real Estate
Source: Western Kansas AOR,MLS#: 203951
Facts & features
Interior
Bedrooms & bathrooms
- Bedrooms: 5
- Bathrooms: 3
Rooms
- Room types: Master Bathroom, Mechanical Room
Primary bedroom
- Level: First
- Area: 194.18
- Dimensions: 14.6 x 13.3
Bedroom 2
- Level: First
- Area: 129.92
- Dimensions: 11.2 x 11.6
Bedroom 3
- Level: First
- Area: 125.4
- Dimensions: 11 x 11.4
Bedroom 4
- Level: Basement
- Area: 171.88
- Dimensions: 12.5 x 13.75
Bedroom 5
- Level: Basement
- Area: 165
- Dimensions: 15 x 11
Bathroom 1
- Level: First
Bathroom 2
- Level: First
Bathroom 3
- Level: Basement
Dining room
- Features: Separate
- Level: First
- Area: 133.88
- Dimensions: 12.75 x 10.5
Family room
- Level: Basement
- Area: 605.5
- Dimensions: 35 x 17.3
Kitchen
- Level: First
- Area: 147
- Dimensions: 14 x 10.5
Living room
- Level: First
- Area: 297.25
- Dimensions: 20.5 x 14.5
Heating
- Natural Gas
Cooling
- Electric
Appliances
- Included: Dishwasher, Disposal, Dryer, Microwave, Range, Refrigerator, Washer, Water Softener
Features
- Master Bath, R.O. System
- Windows: Window Treatments
- Basement: Full
- Has fireplace: No
- Fireplace features: None
Interior area
- Total structure area: 3,240
- Total interior livable area: 3,240 sqft
Property
Parking
- Total spaces: 3
- Parking features: Three Car
- Garage spaces: 3
Features
- Patio & porch: Patio
- Fencing: Privacy
Lot
- Size: 0.38 Acres
- Dimensions: 110 x 150
- Features: Sprinkler System
Details
- Parcel number: 1320402007006000
- Zoning: NC.1 / R-1
Construction
Type & style
- Home type: SingleFamily
- Architectural style: Ranch
- Property subtype: Residential
Materials
- Aluminum/Steel/Vinyl
- Roof: Composition
Condition
- Year built: 2002
Utilities & green energy
- Sewer: Public Sewer
- Water: City Water
Community & HOA
Location
- Region: Hoisington
Financial & listing details
- Tax assessed value: $265,230
- Annual tax amount: $4,546
- Date on market: 11/8/2024
Price history
| Date | Event | Price |
|---|---|---|
| 4/17/2025 | Sold | -- |
Source:  Western Kansas AOR #203951 Report a problem Western Kansas AOR #203951 Report a problem | ||
| 1/9/2025 | Pending sale | $299,000$92/sqft |
Source: Western Kansas AOR #203951 Report a problem | ||
| 11/8/2024 | Listed for sale | $299,000$92/sqft |
Source: Western Kansas AOR #203951 Report a problem | ||
Public tax history
| Year | Property taxes | Tax assessment |
|---|---|---|
| 2026 | -- | $30,502 +1% |
| 2025 | $4,866 +2.7% | $30,199 +8.6% |
| 2024 | $4,738 | $27,814 +8.8% |
| 2023 | -- | $25,554 +23.8% |
| 2022 | -- | $20,639 +8% |
| 2021 | -- | $19,111 -1.2% |
| 2020 | -- | $19,334 +6% |
| 2019 | -- | $18,239 +3% |
| 2018 | -- | $17,710 +4% |
| 2017 | -- | $17,033 |
| 2016 | -- | $17,033 |
| 2015 | -- | $17,033 +4% |
| 2014 | -- | $16,377 +1% |
| 2013 | -- | $16,215 +2% |
| 2012 | -- | $15,895 +5% |
| 2011 | -- | $15,139 |
Find assessor info on the county website
Neighborhood: 67544
Nearby homes
- $93,1003 bd1 ba896 sqft300 E 7th St, Hoisington, KS 67544Off Market
- $97,1004 bd2 ba2.1k sqft314 E 7th St, Hoisington, KS 67544Off Market
- $--3 bd1 ba1k sqft720 N Pine St, Hoisington, KS 67544Sold
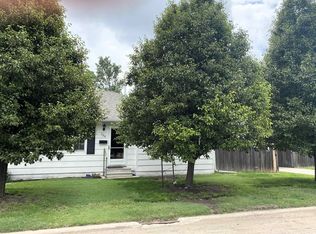
- $49,5002 bd1 ba945 sqft301 E 7th St, Hoisington, KS 67544Off Market
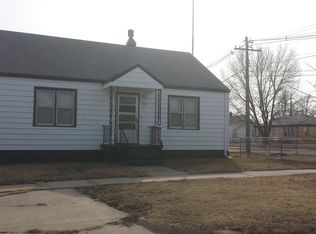
- $80,1002 bd1 ba898 sqft309 E 7th St, Hoisington, KS 67544Off Market
- $78,1003 bd1 ba1.2k sqft305 E 7th St, Hoisington, KS 67544Off Market
- $71,4002 bd1 ba1k sqft319 E 7th St, Hoisington, KS 67544Off Market
- $66,8002 bd1 ba1.2k sqft315 E 7th St, Hoisington, KS 67544Off Market
Nearby schools
GreatSchools rating
- 7/10Lincoln Elementary SchoolGrades: 2-5Distance: 0.2 mi
- 6/10Hoisington Middle SchoolGrades: 6-8Distance: 0.4 mi
- 5/10Hoisington High SchoolGrades: 9-12Distance: 0.1 mi
- Kansas
- Barton County
- Hoisington
- 67544
- 306 E 7th St
