Skip main navigation
Sold
  • Price Unknown

    306 E 7th St, Hoyt, KS 66440

    3beds
    1,276sqft
    Single Family Residence, Residential
    Built in 1994
    0.42 Acres Lot
    $280,300 Zestimate®
    $--/sqft
    $1,439 Estimated rent

    Home value

    $280,300

    Estimated sales range

    Not available

    $1,439/mo

    Zestimate® history
    Loading
    Loading...

    Owner options

    List your home for rent

    $1,439/mo

    Rent Zestimate®

    Find your next renter with Zillow Rental Manager. Plus, with online applications, you can quickly screen prospective tenants – for free.

    Learn more

    $1,439/mo

    Rent Zestimate®

    Refinance and save

    Refinancing to a lower rate could help reduce your monthly payments and save thousands over the life of the loan.

    See today's rates

    Explore your selling options

    Work with a Zillow partner agent

    Leverage their expertise and Zillow's premium Showcase listings to get your home seen by more buyers.

    Get started

    List with your own agent

    Get your home in front of millions of buyers by listing it on Zillow.

    Learn how to do it

    Sell it yourself

    Take full control of how buyers see your home on Zillow by listing For Sale by Owner (FSBO).

    List your home

    What's special

    Remote-controlled fans and lightingOversized garage setupEpoxy-coated garage floorsSpacious primary suiteConvenient main floor laundryExceptional outdoor spaceClean well-kept interior
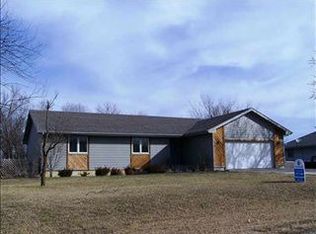
    Welcome home to Royal Valley Ranch, beautifully maintained with the perfect blend of comfort, functionality, and outdoor living. Step inside to find a clean, well-kept interior featuring 3 bedrooms and 2 full bathrooms, including a spacious primary suite complete with a walk-in closet and private full bath. Convenient main floor laundry is located in the hall bathroom, with additional laundry hookups available in the full unfinished basement—offering plenty of potential for future expansion. Car enthusiasts, hobbyists, and anyone needing extra space will love the oversized garage setup. While the garage is a 2-car, the extended poured concrete driveway provides ample additional parking. The garage is fully equipped with retractable workbenches, built-in storage shelving, attic access, and even an air compressor system with a line already run from the basement. Epoxy-coated garage floors add durability and a polished finish. The home features newer appliances and has been meticulously cared for throughout. Out back, you’ll find a truly standout feature—an incredible covered patio space designed for relaxing and entertaining. Enjoy remote-controlled fans and lighting, plus a retractable awning on the west side for added comfort. The backyard includes an established garden, a storage shed with a concrete floor, and chain-link fencing with double gates for easy access. From the thoughtful upgrades to the functional layout and exceptional outdoor space, this home truly has it all. Don’t miss your chance to make it yours!

    Zillow last checked:

    Listing updated:

    Listed by:

    Dana Newell 785-231-9087,

    Countrywide Realty, Inc.

    Bought with:

    Victoria Douglas, 00246352

    Better Homes and Gardens Real

    Source: Sunflower AOR as distributed by MLS GRID,MLS#: 244121MLS Logo

    Facts & features

    Interior

    Bedrooms & bathrooms
    • Bedrooms: 3
    • Bathrooms: 2
    • Full bathrooms: 2
    Primary bedroom
    • Level: Main
    • Area: 143
    • Dimensions: 11x13
    Bedroom 2
    • Level: Main
    • Area: 110
    • Dimensions: 10x11
    Bedroom 3
    • Level: Upper
    • Area: 121
    • Dimensions: 11x11
    Kitchen
    • Level: Main
    Laundry
    • Level: Main
    Living room
    • Level: Main
    Heating
    • Propane Rented
    Cooling
    • Central Air
    Appliances
    • Included: Electric Range, Dishwasher, Refrigerator, Disposal
    • Laundry: Main Level, In Basement
    Features
    • Flooring: Hardwood, Carpet
    • Doors: Storm Door(s)
    • Basement: Concrete,Full,Unfinished
    • Has fireplace: No
    Interior area
    • Total structure area: 1,276
    • Total interior livable area: 1,276 sqft
    • Finished area above ground: 1,276
    • Finished area below ground: 0

    Property

    Parking
    • Total spaces: 2
    • Parking features: Attached, Extra Parking
    • Attached garage spaces: 2
    Features
    • Fencing: Chain Link
    Lot
    • Size: 0.42 Acres
    • Dimensions: 95 x 191
    Details
    • Parcel number: 8190
    • Special conditions: Standard,Arm's Length

    Construction

    Type & style
    • Home type: SingleFamily
    • Architectural style: Ranch
    • Property subtype: Single Family Residence, Residential
    Materials
    • Wood Siding
    • Roof: Composition
    Condition
    • Year built: 1994

    Utilities & green energy

    • Water: Public

    Community & neighborhood

    Location
    • Region: Hoyt
    • Subdivision: Hoyt O.T.

    Price history

    DateEventPrice
    6/1/2026Sold--
    Source: Sunflower AOR as distributed by MLS GRID #244121 Report a problem
    5/5/2026Pending sale$289,000$226/sqft
    Source: Sunflower AOR as distributed by MLS GRID #244121 Report a problem
    4/22/2026Listed for sale$289,000$226/sqft
    Source: Sunflower AOR as distributed by MLS GRID #244121 Report a problem

    Public tax history

    YearProperty taxesTax assessment
    2025$3,340 +9.6%$20,712 +9.2%
    2024$3,048 $18,975 +6.2%
    2023-- $17,871 -8.5%
    2022-- $19,539 +9.3%
    2021-- $17,882 -0.1%
    2020-- $17,894 +4.4%
    2019-- $17,135 -3.2%
    2018-- $17,698 +2.2%
    2017-- $17,325 +10.7%
    2016-- $15,647 -2.8%
    2015-- $16,102 -3.3%
    2014-- $16,643 +1.8%
    2013-- $16,356
    2012-- --
    2011-- --
    2010-- $15,939
    2009-- $15,939 +2.7%
    2008-- $15,525

    Find assessor info on the county website

    Neighborhood: 66440

    Nearby schools

    GreatSchools rating
    Schools provided by the listing agent
    • Elementary: Royal Valley Elementary School/USD 337
    • Middle: Royal Valley Middle School/USD 337
    • High: Royal Valley High School/USD 337

    Source: Sunflower AOR as distributed by MLS GRID. This data may not be complete. We recommend contacting the local school district to confirm school assignments for this home.

    Sell for more on Zillow
    Get a Zillow Showcase℠ listing at no additional cost and you could sell for .
    $280,300
    2% more
    +$5,606
    With Zillow Showcase(estimated)
    $285,906