Easy living!!! Immaculately cared for, clean and ready for someones new home. 3 large bedrooms 2 full baths, open concept, and storage, storag,e storage. This condo was still in the early stages of completion when it was bought in 2021. The new owners were able to choose upscale fixtures and flooring. This condo has luxury vinyl laminate flooring in the living room and dining room. The buyer selected white subway tile for the kitchen backsplash. Upgrades also included granite custom countertops for the kitchen, kitchen bar, laundry room, and both baths; lighting fixtures; and upgraded bath, kitchen, and laundry fixtures. You will enjoy the abundance of natural light. There is an attached oversized 2-car garage with attic storage. An open patio is right off the dining room/sunroom. See attached restrictions and protective covenants in the associated docs. There is no HOA fee.
Sold
$265,000
306 E Charter Dr, Muncie, IN 47303
3beds
2,025sqft
Residential, Condominium
Built in 2021
-- sqft lot
$265,300 Zestimate®
$131/sqft
$1,990 Estimated rent
Home value
$265,300
$244,000 - $289,000
$1,990/mo
Zestimate® history
Owner options
List your home for rent
$1,990/mo
Rent Zestimate®
Find your next renter with Zillow Rental Manager. Plus, with online applications, you can quickly screen prospective tenants – for free.
$1,990/mo
Rent Zestimate®
Refinance and save
$1,635/mo
Est. payment
Refinancing to a lower rate could help reduce your monthly payments and save thousands over the life of the loan.
$1,635/mo
Est. payment
Explore your selling options
Work with a Zillow partner agent
Leverage their expertise and Zillow's premium Showcase listings to get your home seen by more buyers.
Get startedList with your own agent
Get your home in front of millions of buyers by listing it on Zillow.
Learn how to do itSell it yourself
Take full control of how buyers see your home on Zillow by listing For Sale by Owner (FSBO).
List your homeWhat's special
Open conceptUpscale fixtures and flooringAbundance of natural lightLighting fixturesImmaculately cared for
Zillow last checked:
Listing updated:
Listed by:
Sandra Bridges 765-744-5877,
Berkshire Hathaway Home
Bought with:
Erin Phillips
RE/MAX Real Estate Groups
Source: MIBOR as distributed by MLS GRID,MLS#: 22083830
Facts & features
Interior
Bedrooms & bathrooms
- Bedrooms: 3
- Bathrooms: 2
- Full bathrooms: 2
- Main level bathrooms: 2
- Main level bedrooms: 3
Primary bedroom
- Level: Main
- Area: 204 Square Feet
- Dimensions: 17x12
Primary bedroom
- Level: Main
- Area: 204 Square Feet
- Dimensions: 17x12
Bedroom 2
- Level: Main
- Area: 168 Square Feet
- Dimensions: 14x12
Dining room
- Level: Main
- Area: 144 Square Feet
- Dimensions: 12x12
Family room
- Level: Main
- Area: 144 Square Feet
- Dimensions: 12x12
Kitchen
- Level: Main
- Area: 130 Square Feet
- Dimensions: 13x10
Laundry
- Level: Main
- Area: 63 Square Feet
- Dimensions: 9x7
Living room
- Level: Main
- Area: 252 Square Feet
- Dimensions: 18x14
Heating
- Electric, Forced Air
Cooling
- Central Air
Appliances
- Included: Dishwasher, Dryer, Electric Water Heater, Disposal, Exhaust Fan, Microwave, Electric Oven, Refrigerator, Washer, Water Heater, Water Softener Owned
- Laundry: Main Level, Sink
Features
- Attic Access, Tray Ceiling(s), Ceiling Fan(s), High Speed Internet, Pantry, Walk-In Closet(s)
- Windows: Wood Work Painted
- Has basement: No
- Attic: Access Only
- Common walls with other units/homes: 1 Common Wall
Interior area
- Total structure area: 2,025
- Total interior livable area: 2,025 sqft
Property
Parking
- Total spaces: 2
- Parking features: Attached, Concrete
- Attached garage spaces: 2
Accessibility
- Accessibility features: Accessible Approach with Ramp, Accessible Doors, Accessible Entrance, Threshold ½” or less, Handicap Accessible Interior
Features
- Levels: One
- Stories: 1
- Entry location: Free Standing,Ground Level
Lot
- Size: 6,534 Square Feet
Details
- Parcel number: 180734304019000003
- Special conditions: None
- Horse amenities: None
Construction
Type & style
- Home type: Condo
- Architectural style: Other
- Property subtype: Residential, Condominium
- Attached to another structure: Yes
Materials
- Brick
- Foundation: Slab
Condition
- New construction: No
- Year built: 2021
Utilities & green energy
- Water: Public
Community & HOA
Community
- Subdivision: 5 K Estates
Location
- Region: Muncie
Financial & listing details
- Price per square foot: $131/sqft
- Tax assessed value: $304,300
- Annual tax amount: $4,916
- Date on market: 2/12/2026
- Cumulative days on market: 67 days
Price history
| Date | Event | Price |
|---|---|---|
| 5/27/2026 | Sold | $265,000-5%$131/sqft |
Source:  MIBOR as distributed by MLS GRID #22083830 Report a problem MIBOR as distributed by MLS GRID #22083830 Report a problem | ||
| 4/19/2026 | Pending sale | $279,000$138/sqft |
Source: MIBOR as distributed by MLS GRID #22083830 Report a problem | ||
| 4/8/2026 | Price change | $279,000-3.5% |
Source:  IRMLS #202604399 Report a problem IRMLS #202604399 Report a problem | ||
| 2/12/2026 | Listed for sale | $289,000+20.5% |
Source: IRMLS #202604399 Report a problem | ||
| 12/17/2021 | Listing removed | -- |
Source:  RE/MAX International Report a problem RE/MAX International Report a problem | ||
| 10/9/2021 | Pending sale | $239,900 |
Source: IRMLS #202142543 Report a problem | ||
| 10/8/2021 | Listed for sale | $239,900 |
Source: IRMLS #202142543 Report a problem | ||
Public tax history
| Year | Property taxes | Tax assessment |
|---|---|---|
| 2025 | $4,918 +117.6% | $304,300 +23.7% |
| 2024 | $2,260 +1.6% | $245,900 +8.8% |
| 2023 | $2,224 | $226,000 +1.6% |
| 2022 | -- | $222,400 +17007.7% |
| 2021 | $39 +8.3% | $1,300 |
| 2020 | $36 | $1,300 +8.3% |
| 2019 | $36 | $1,200 |
| 2018 | $36 -21.7% | $1,200 |
| 2017 | $46 +27.8% | $1,200 |
| 2016 | $36 -21.7% | $1,200 |
| 2014 | $46 +27.8% | $1,200 |
| 2013 | $36 0% | $1,200 |
| 2012 | $36 +200.3% | $1,200 +200% |
| 2011 | $12 -0.2% | $400 |
| 2010 | $12 +0.1% | $400 |
| 2009 | $12 | $400 |
Find assessor info on the county website
Neighborhood: Sky Park
Nearby homes
- $277,9003 bd2 ba1.9k sqft308 E Charter Dr, Muncie, IN 47303Off Market
- $260,0003 bd2 ba1.9k sqft302 E Charter Dr, Muncie, IN 47303Sold

- $1,200-- bd-- ba-- sqft312 E Charter Dr #314, Muncie, IN 47303Off Market
- $286,6003 bd2 ba1.9k sqft312 E Charter Dr, Muncie, IN 47303Off Market
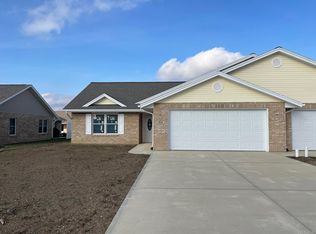
- $269,9003 bd2 ba2k sqft300 E Charter Dr, Muncie, IN 47303Sold
- $289,7003 bd2 ba2.5k sqft314 E Charter Dr, Muncie, IN 47303Off Market
- $291,200-- bd2 ba2.4k sqft301 E Prestige Dr, Muncie, IN 47303Off Market
- $277,4003 bd2 ba1.9k sqft214 E Charter Dr, Muncie, IN 47303Off Market
Nearby schools
GreatSchools rating
- 7/10North View Elementary SchoolGrades: PK-5Distance: 0.6 mi
- 3/10Muncie Central High SchoolGrades: PK-12Distance: 1.6 mi
- 5/10Northside Middle SchoolGrades: 6-8Distance: 1.8 mi


Get pre-qualified for a loan
At Zillow Home Loans, we can pre-qualify you in as little as 5 minutes with no impact to your credit score.An equal housing lender. NMLS #10287.
- Indiana
- Delaware County
- Muncie
- 47303
- Sky Park
- 306 E Charter Dr
Nearby cities
Nearby neighborhoods
Nearby zip codes
Other Muncie Topics
