Skip main navigation
Closed
  • $410,000

    306 E Chester Street, Kingston, NY 12401

    3beds
    1,234sqft
    Single Family Residence
    Built in 1935
    6,969.6 Square Feet Lot
    $425,100 Zestimate®
    $332/sqft
    $2,674 Estimated rent

    Home value

    $425,100

    $361,000 - $497,000

    $2,674/mo

    Zestimate® history
    Loading
    Loading...

    Owner options

    List your home for rent

    $2,674/mo

    Rent Zestimate®

    Find your next renter with Zillow Rental Manager. Plus, with online applications, you can quickly screen prospective tenants – for free.

    Learn more

    $2,674/mo

    Rent Zestimate®

    Refinance and save

    $2,724/mo

    Est. payment

    Refinancing to a lower rate could help reduce your monthly payments and save thousands over the life of the loan.

    See today's rates

    $2,724/mo

    Est. payment

    Explore your selling options

    Work with a Zillow partner agent

    Leverage their expertise and Zillow's premium Showcase listings to get your home seen by more buyers.

    Get started

    List with your own agent

    Get your home in front of millions of buyers by listing it on Zillow.

    Learn how to do it

    Sell it yourself

    Take full control of how buyers see your home on Zillow by listing For Sale by Owner (FSBO).

    List your home

    What's special

    Fully renovated bathroomPrivate backyard retreatThree bright bedroomsCozy fire pit areaPrivate drivewayCustom built-in bookcasesPea-gravel landscaped terrace
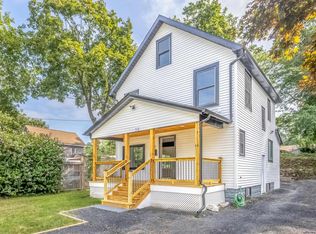
    Welcome to Chester Oak Cottage, a circa 1935 move-in ready cottage charmer in the heart of Kingston, with original details, thoughtful modern updates, and a private backyard retreat. The inviting, freshly rebuilt front porch sets the tone, opening into a sun-filled living area with custom built-in bookcases and decorative moldings. A separate dining room flows into the updated kitchen, where patio doors lead out to a pea-gravel landscaped terrace, perfect for morning coffee. Stone steps ascend to a quaint yard framed by mature trees with a cozy fire pit area, creating a surprisingly private setting just minutes from town. Upstairs you'll find three bright bedrooms and a fully renovated bathroom featuring new tile, vanity, and fixtures. Original hardwood floors, freshly sanded and sealed, run through every room, and high-end paint and wallpaper from Farrow & Ball and Warner House bring warmth and personality. A walk-up attic offers excellent storage, while the partially finished basement with laundry can flex as a home office, gym, or creative space. A private driveway fits two cars comfortably, providing easy access and peace of mind. Recent enhancements include: a new furnace, exterior repainting, new shutters and windows, added fencing, custom built-ins, a gut-renovated bathroom, updated light fixtures, and new kitchen and laundry appliances. Located just minutes from Kingston's Uptown and Downtown districts, this home offers easy access to local favorites including Chleo, Camp Kingston, Sorry Charlie, and Village Grocery & Refillery. Outdoor destinations like Sojourner Truth State Park and the Rondout Creek Trail are nearby, as are beloved neighborhood spots like Mickey's Igloo ice cream stand.

    Zillow last checked:

    Listing updated:

    Listed by:

    Anthony Dargenzio 518-821-0826,

    Houlihan Lawrence Inc.,

    Jessica Brasseur 850-714-3045,

    Houlihan Lawrence Millbrook Of

    Bought with:

    Mary Orapello, 30OR0910113

    Howard Hanna Rand Realty

    Source: HVCRMLS,MLS#: 20254909MLS Logo

    Facts & features

    Interior

    Bedrooms & bathrooms
    • Bedrooms: 3
    • Bathrooms: 1
    • Full bathrooms: 1
    Bedroom
    • Level: Second
    Bedroom
    • Level: Second
    Bedroom
    • Level: Second
    Bathroom
    • Level: Second
    Dining room
    • Level: First
    Kitchen
    • Level: First
    Laundry
    • Level: Basement
    Living room
    • Level: First
    Heating
    • Forced Air
    Cooling
    • Wall/Window Unit(s)
    Appliances
    • Included: Washer, Refrigerator, Range, Dryer, Dishwasher
    • Laundry: In Basement
    Features
    • Bookcases, Built-in Features, High Speed Internet, Natural Woodwork
    • Flooring: Ceramic Tile, Hardwood
    • Basement: Interior Entry,Partial,Storage Space,Unfinished
    Interior area
    • Total structure area: 1,234
    • Total interior livable area: 1,234 sqft
    • Finished area above ground: 1,234
    • Finished area below ground: 360

    Property

    Parking
    • Total spaces: 2
    • Parking features: Paved, Off Street, Driveway
    • Uncovered spaces: 2
    Features
    • Levels: Two
    • Stories: 2
    • Patio & porch: Front Porch, Porch
    • Exterior features: Lighting
    • Fencing: Fenced,Gate
    • Has view: Yes
    • View description: Neighborhood
    Lot
    • Size: 6,969 sqft
    • Features: Back Yard, City Lot, Few Trees, Garden, Many Trees
    Details
    • Parcel number: 080004808300020180000000
    • Zoning: T3N

    Construction

    Type & style
    • Home type: SingleFamily
    • Architectural style: Cottage
    • Property subtype: Single Family Residence
    Materials
    • Frame
    • Foundation: Block
    • Roof: Asphalt,Shingle
    Condition
    • New construction: No
    • Year built: 1935

    Utilities & green energy

    • Electric: 200+ Amp Service
    • Sewer: Public Sewer
    • Water: Public
    • Utilities for property: Cable Connected, Electricity Connected, Sewer Connected, Water Connected

    Community & neighborhood

    Location
    • Region: Kingston

    Price history

    DateEventPrice
    12/11/2025Sold$410,000+17.1%$332/sqft
    Source: HVCRMLS #20254909 Report a problem
    11/1/2025Pending sale$350,000$284/sqft
    Source: HVCRMLS #20254909 Report a problem
    10/22/2025Listed for sale$350,000$284/sqft
    Source: Global MLS #202528243 Report a problem
    10/17/2025Contingent$350,000$284/sqft
    Source: HVCRMLS #20254909 Report a problem
    10/8/2025Listed for sale$350,000+66.7%$284/sqft
    Source: HVCRMLS #20254909 Report a problem
    11/17/2020Sold$210,000+0%$170/sqft
    Source: Public Record Report a problem
    9/9/2020Pending sale$209,900$170/sqft
    Source: Murphy Realty Group #20202628 Report a problem
    8/13/2020Price change$209,900-6.7%$170/sqft
    Source: Murphy Realty Group #20202628 Report a problem
    7/23/2020Price change$224,900-9.7%$182/sqft
    Source: Murphy Realty Group #20202628 Report a problem
    7/16/2020Listed for sale$249,000+75.4%$202/sqft
    Source: Murphy Realty Group #20202628 Report a problem
    4/11/2005Sold$142,000+10.5%$115/sqft
    Source: Public Record Report a problem
    9/16/2004Sold$128,522$104/sqft
    Source: Public Record Report a problem

    Public tax history

    YearProperty taxesTax assessment
    2025-- $133,000
    2024-- $133,000
    2023-- $133,000
    2022-- $133,000
    2021-- $133,000
    2020-- $133,000
    2019-- $133,000 +4.7%
    2018-- $127,000 +5%
    2017$4,056 $121,000 +3.4%
    2016-- $117,000 +2.6%
    2015-- $114,000
    2014-- $114,000 -5%
    2013-- $120,000 -11.1%
    2011-- $135,000 -8.8%
    2010-- $148,000 -5.1%
    2009-- $156,000 -9.8%
    2008-- $173,000 +476.7%
    2007-- $30,000
    2006-- $30,000
    2005-- $30,000
    2004-- $30,000
    2003-- $30,000
    2002-- $30,000
    2001-- $30,000
    2000-- $30,000

    Find assessor info on the county website

    Neighborhood: 12401

    Nearby schools

    GreatSchools rating
    Get a cash offer in 3 minutes
    Find out how much your home could sell for in as little as 3 minutes with a no-obligation cash offer.
    Estimated market value
    $425,100
    Get a cash offer in 3 minutes
    Find out how much your home could sell for in as little as 3 minutes with a no-obligation cash offer.
    Estimated market value
    $425,100