Welcome to 306 E Columbia in Danvers! This 3-bedroom, 1-bath home offers more space than meets the eye, featuring hardwood floors, a spacious living room, two main-floor bedrooms, additional living space upstairs, and a finished basement. The kitchen offers ample cabinetry and stainless steel appliances. Outside, enjoy a large backyard with convenient alley access. With plenty of character, flexible living space, and room to make it your own, this home is full of potential!
New
$150,000
306 E Columbia St, Danvers, IL 61732
3beds
968sqft
Single Family Residence
Built in 1949
7,688 Square Feet Lot
$-- Zestimate®
$155/sqft
$-- HOA
What's special
Finished basementTwo main-floor bedroomsConvenient alley accessLarge backyardAdditional living space upstairsHardwood floors
- 3 days
- 746
- 23
Zillow last checked:
Listing updated:
Listed by:
Adam Wintersteen 309-830-4093,
RE/MAX Rising
Source: MRED as distributed by MLS GRID,MLS#: 12755823
Facts & features
Interior
Bedrooms & bathrooms
- Bedrooms: 3
- Bathrooms: 1
- Full bathrooms: 1
Rooms
- Room types: Den, Bonus Room
Primary bedroom
- Level: Main
- Area: 180 Square Feet
- Dimensions: 15X12
Bedroom 2
- Level: Main
- Area: 143 Square Feet
- Dimensions: 13X11
Bedroom 3
- Level: Second
- Area: 168 Square Feet
- Dimensions: 12X14
Bonus room
- Level: Second
- Area: 147 Square Feet
- Dimensions: 7X21
Den
- Level: Basement
- Area: 375 Square Feet
- Dimensions: 15X25
Kitchen
- Level: Main
- Area: 144 Square Feet
- Dimensions: 9X16
Living room
- Level: Main
- Area: 273 Square Feet
- Dimensions: 21X13
Heating
- Natural Gas
Cooling
- Central Air
Features
- Basement: Partially Finished,Full
Interior area
- Total structure area: 0
- Total interior livable area: 968 sqft
Property
Parking
- Total spaces: 2
- Parking features: Off Alley, Off Street, Yes
Accessibility
- Accessibility features: No Disability Access
Features
- Stories: 1.5
Lot
- Size: 7,688 Square Feet
- Dimensions: 62x124
Details
- Parcel number: 1223228005
- Special conditions: None
Construction
Type & style
- Home type: SingleFamily
- Architectural style: Traditional
- Property subtype: Single Family Residence
Materials
- Vinyl Siding
Condition
- New construction: No
- Year built: 1949
Utilities & green energy
- Sewer: Public Sewer
- Water: Public
Community & HOA
Community
- Subdivision: Not Applicable
HOA
- Services included: None
Location
- Region: Danvers
Financial & listing details
- Price per square foot: $155/sqft
- Tax assessed value: $136,944
- Annual tax amount: $3,393
- Date on market: 9/17/2026
- Ownership: Fee Simple
Estimated market value
Not available
Estimated sales range
Not available
Not available
Price history
| Date | Event | Price |
|---|---|---|
| 9/17/2026 | Listed for sale | $150,000+29.3%$155/sqft |
Source:  MRED as distributed by MLS GRID #12755823 Report a problem MRED as distributed by MLS GRID #12755823 Report a problem | ||
| 5/4/2022 | Sold | $116,000+33.3%$120/sqft |
Source: Public Record Report a problem | ||
| 3/24/2021 | Listing removed | -- |
Source: Owner Report a problem | ||
| 2/5/2013 | Sold | $87,000-1.1%$90/sqft |
Source: Public Record Report a problem | ||
| 11/18/2012 | Listed for sale | $88,000+8.6%$91/sqft |
Source: Owner Report a problem | ||
| 9/19/2005 | Sold | $81,000$84/sqft |
Source: Public Record Report a problem | ||
Public tax history
| Year | Property taxes | Tax assessment |
|---|---|---|
| 2025 | $3,659 +17.3% | $45,648 +6.9% |
| 2024 | $3,118 +0.5% | $42,721 +10.2% |
| 2023 | $3,102 -9.5% | $38,774 +8.1% |
| 2022 | $3,427 +5.8% | $35,869 +6.3% |
| 2021 | $3,240 | $33,737 +3% |
| 2020 | -- | $32,770 +0.6% |
| 2019 | -- | $32,584 +3.2% |
| 2018 | $2,323 | $31,584 +5.6% |
| 2017 | $2,323 +1.4% | $29,908 |
| 2016 | $2,291 +4.7% | $29,908 +2.6% |
| 2015 | $2,188 | $29,144 |
| 2014 | $2,188 +8.4% | $29,144 |
| 2013 | $2,019 +2.8% | $29,144 +2.6% |
| 2012 | $1,964 | $28,397 |
| 2011 | $1,964 +3.2% | $28,397 |
| 2010 | $1,904 +0.9% | $28,397 |
| 2009 | $1,887 -19.1% | $28,397 |
| 2008 | $2,332 +2.4% | $28,397 +1.6% |
| 2007 | $2,278 | $27,953 +4.1% |
| 2006 | -- | $26,859 +4.3% |
| 2005 | -- | $25,762 |
Find assessor info on the county website
Monthly payment
Est. payment
Payment breakdown
Explore the cost of this home by adjusting the details. Changes won't be saved.Climate risks
Neighborhood: 61732
Nearby schools
Schools provided by the listing agent
- Elementary: Olympia North Elementary
- Middle: Olympia Jr High School
- High: Olympia High School
- District: 16
Source: MRED as distributed by MLS GRID. This data may not be complete. We recommend contacting the local school district to confirm school assignments for this home.

Similar homes
- $149,9003 bd1 ba1.1k sqft503 S White St, Mackinaw, IL 61755For Sale

 MLS ID #PA1270177, Nicole Grieco, Nicole Grieco Realty. RMLS Alliance as distributed by MLS GRID
 - $160,0003 bd2 ba1.2k sqft125 S Fisher St, Mc Lean, IL 61754New
 MLS ID #12761191, Cindy Eckols, RE/MAX Choice. MRED as distributed by MLS GRID
 - $149,9003 bd1 ba1k sqft409 W Carter St, Stanford, IL 61774Active
 MLS ID #12742120, Carrie Downey, RE/MAX Rising. MRED as distributed by MLS GRID
 - $179,0003 bd1 ba1.1k sqft101 Margaret St, Bloomington, IL 61704For Sale
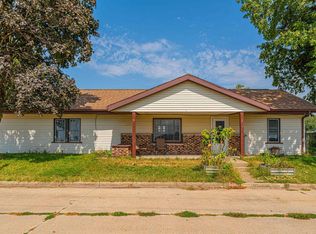 MLS ID #CA1046618, Seth A Goodman, ME Realty. RMLS Alliance as distributed by MLS GRID
 - $165,0003 bd1 ba1.3k sqft301 Park St, Kappa, IL 61738For SaleMLS ID #PA1270026, Kerry Brock, RE/MAX Traders Unlimited. RMLS Alliance as distributed by MLS GRID
- $167,5003 bd2 ba1.1k sqft115 Jackson St, Deer Creek, IL 61733For SaleMLS ID #PA1269339, Suzanne Miller, Jim Maloof Realty, Inc.. RMLS Alliance as distributed by MLS GRID
