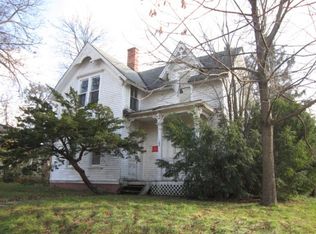
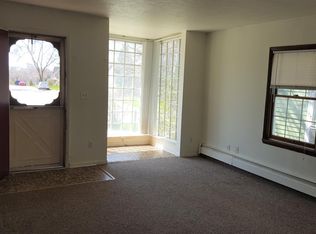
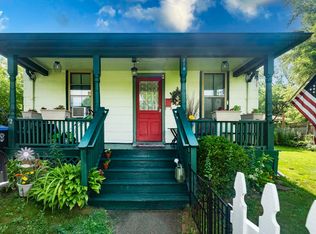
Step into a piece of Ypsilanti history with this beautifully maintained 1850s Greek Revival home, ideally located in the heart of Depot Town. Rich in character and timeless charm, this unique property offers an incredibly versatile floor plan featuring 5 bedrooms, 2 full bathrooms, a spacious family room, and a flexible bonus space perfect for a home office, studio, or additional living area. The home showcases thoughtful updates while preserving its historic appeal. The kitchen features a stunning custom Motawi Tile countertop, while warm hickory flooring enhances the inviting living spaces. The second floor features a fully renovated primary suite, complete with a full kitchen, appliances, bedroom, spacious sitting room, and charming bathroom featuring an antique clawfoot bathtub. Accessible through a separate exterior entrance. Whether you're looking for a private guest suite, multigenerational living arrangement, long-term rental, or Airbnb income opportunity, the possibilities are truly endless. Situated on a rare 0.34-acre city lot, the fully fenced backyard is a gardener's dream, filled with established flowering perennials and plenty of space to relax and entertain. Additional amenities include first-floor laundry, a spacious 3-car garage, backyard storage shed, and a dedicated gas line for outdoor grilling. Major updates provide peace of mind, including new storm windows and screens (2017), hot water heater (2021), LeafGuard gutter system (2022), furnace, and central air system installed in 2014. Just steps from Depot Town's popular restaurants, shops, parks, breweries, and year-round community events, this one-of-a-kind property offers the perfect blend of historic character, modern functionality, and income-producing potential. Opportunities like this are exceptionally rare—don't miss your chance to own a truly special piece of Ypsilanti history.
Sold for $370,000
Zillow last checked:
Listing updated:
Bought with:
Tyler Weston, 6501366303
Real Estate One Inc
Source: Realcomp II,MLS#: 20261038437
Price history
| Date | Event | Price |
|---|---|---|
| 9/21/2026 | Pending sale | $375,000+1.4%$201/sqft |
Source:  Realcomp II #20261038437 Report a problem Realcomp II #20261038437 Report a problem | ||
| 9/14/2026 | Sold | $370,000-1.3%$198/sqft |
Source: Realcomp II #20261038437 Report a problem | ||
| 8/10/2026 | Contingent | $375,000$201/sqft |
Source: eXp Realty #20261038437 Report a problem | ||
| 6/15/2026 | Price change | $375,000-2.6%$201/sqft |
Source: Realcomp II #20261038437 Report a problem | ||
| 5/29/2026 | Listed for sale | $385,000+11.6%$207/sqft |
Source: Realcomp II #20261038437 Report a problem | ||
| 1/9/2026 | Sold | $345,000$185/sqft |
Source: Public Record Report a problem | ||
| 11/5/2025 | Pending sale | $345,000$185/sqft |
Source:  MichRIC #25047563 Report a problem MichRIC #25047563 Report a problem | ||
| 10/3/2025 | Contingent | $345,000$185/sqft |
Source: MichRIC #25047563 Report a problem | ||
| 9/18/2025 | Listed for sale | $345,000$185/sqft |
Source: MichRIC #25047563 Report a problem | ||
Get a cash offer in 3 minutes
Find out how much your home could sell for in as little as 3 minutes with a no-obligation cash offer.
Estimated market value
$370,700
