NEW PRICE - OVER 2,100 SQ FT IN SALISBURY TWP FOR $289,900! If you've been searching for more space without the higher price tag, take another look at 306 E Emmaus Ave. This huge 3-bedroom, 1.5-bath Victorian twin offers approximately 2,156 sq ft plus two additional flex rooms and a full unfinished walk-up attic, giving you plenty of room to spread out. Inside you'll find two separate living/family areas, first-floor laundry and flexible spaces that could work well for a home office, playroom, hobby room or additional storage. Outside, enjoy the wraparound porch, fenced-in yard and above-ground pool—perfect for the rest of summer. A major bonus is the rear off-street parking area with space for up to 4 vehicles. Conveniently located in Salisbury Township with easy access to shopping, restaurants and major routes. With its generous square footage, flexible layout, outdoor space and hard-to-find off-street parking, this home offers a lot for $289,900. Schedule your showing and come see the possibilities for yourself!
For sale
Price cut: $10.1K (8/17)
$289,900
306 E Emmaus Ave, Allentown, PA 18103
3beds
2,156sqft
Townhouse, Single Family Residence
Built in 1913
5,619 Square Feet Lot
$287,900 Zestimate®
$134/sqft
$-- HOA
What's special
Koi pondAbove-ground poolFully fenced yardOutdoor amenitiesGenerous living spaceTiki bar
- 34 days |
- 3,600 |
- 229 |
Likely to sell faster than
Zillow last checked:
Listing updated:
Listed by:
Amanda Morales 484-280-6771,
BHGRE Valley Partners-Allentwn 610-421-8887,
Eric A. Rothenberger 610-730-3200,
BHGRE Valley Partners-Allentwn
Source: GLVR,MLS#: 781278 Originating MLS: Lehigh Valley MLS
Originating MLS: Lehigh Valley MLSFacts & features
Interior
Bedrooms & bathrooms
- Bedrooms: 3
- Bathrooms: 2
- Full bathrooms: 1
- 1/2 bathrooms: 1
Rooms
- Room types: Den, Office
Primary bedroom
- Description: middle bedroom
- Level: Second
- Dimensions: 15.00 x 14.00
Bedroom
- Description: bonus! has the parlor/sunroom attached. Was previously a balcony porch and enclosed for additional living space.
- Level: Second
- Dimensions: 13.00 x 10.00
Bedroom
- Description: front bedroom
- Level: Second
- Dimensions: 12.00 x 14.00
Den
- Description: den/office/flex space accessed through bedroom 2.
- Level: Second
- Dimensions: 25.00 x 6.00
Den
- Description: small room at end of hallway currently used as a craft room
- Level: Second
- Dimensions: 8.00 x 5.00
Dining room
- Description: traditional dining room.
- Level: First
- Dimensions: 16.00 x 12.00
Other
- Description: 2nd floor full bath
- Level: Second
- Dimensions: 5.00 x 12.00
Half bath
- Description: Dining room closet to Half Bathroom conversion approximately 12 yrs ago.
- Level: First
- Dimensions: 8.00 x 3.00
Kitchen
- Description: L-shaped galley kitchen
- Level: First
- Dimensions: 21.00 x 19.00
Laundry
- Description: laundry in closet off the kitchen near the door.
- Level: First
- Dimensions: 4.00 x 5.00
Living room
- Description: living room has a front parlor included in the floor plan layout. total of 27"11 long room separated by open pillars.
- Level: First
- Dimensions: 16.00 x 19.00
Recreation
- Description: front parlor room- combined with living room in floor plan
- Level: First
- Dimensions: 12.00 x 19.00
Heating
- Hot Water, Oil
Cooling
- Ceiling Fan(s), Wall/Window Unit(s)
Appliances
- Included: Dishwasher, Electric Dryer, Electric Oven, Electric Range, Electric Water Heater, Microwave, Refrigerator, Washer
- Laundry: Electric Dryer Hookup, Main Level
Features
- Attic, Dining Area, Separate/Formal Dining Room, Eat-in Kitchen, Home Office, Kitchen Island
- Flooring: Carpet, Hardwood, Luxury Vinyl, Luxury VinylPlank
- Basement: Full
Interior area
- Total interior livable area: 2,156 sqft
- Finished area above ground: 2,156
- Finished area below ground: 0
Property
Parking
- Total spaces: 4
- Parking features: Off Street, Parking Pad
- Garage spaces: 4
- Has uncovered spaces: Yes
Features
- Levels: Two and One Half
- Stories: 2.5
- Patio & porch: Covered, Deck, Patio, Porch
- Exterior features: Deck, Fence, Pool, Porch, Patio, Shed, Water Feature
- Has private pool: Yes
- Pool features: Above Ground
- Fencing: Yard Fenced
Lot
- Size: 5,619 Square Feet
- Features: Pond on Lot
Details
- Additional structures: Shed(s)
- Parcel number: 6406825978521
- Zoning: R3
- Special conditions: None
Construction
Type & style
- Home type: SingleFamily
- Architectural style: Victorian
- Property subtype: Townhouse, Single Family Residence
- Attached to another structure: Yes
Materials
- Brick
- Roof: Asphalt,Fiberglass
Condition
- Year built: 1913
Utilities & green energy
- Electric: 200+ Amp Service
- Sewer: Public Sewer
- Water: Public
Community & HOA
Community
- Subdivision: Woodside Terrace
Location
- Region: Allentown
Financial & listing details
- Price per square foot: $134/sqft
- Tax assessed value: $141,900
- Annual tax amount: $4,738
- Date on market: 7/23/2026
- Ownership type: Fee Simple
Estimated market value
$287,900
$274,000 - $302,000
$2,243/mo
Price history
| Date | Event | Price |
|---|---|---|
| 8/17/2026 | Price change | $289,900-3.4%$134/sqft |
Source:  GLVR #781278 Report a problem GLVR #781278 Report a problem | ||
| 7/23/2026 | Listed for sale | $299,999$139/sqft |
Source: GLVR #781278 Report a problem | ||
Public tax history
| Year | Property taxes | Tax assessment |
|---|---|---|
| 2025 | $4,597 +7.7% | $141,900 |
| 2024 | $4,270 +5.4% | $141,900 |
| 2023 | $4,050 | $141,900 |
| 2022 | $4,050 +6.9% | $141,900 |
| 2021 | $3,790 +4% | $141,900 |
| 2020 | $3,643 +10467.9% | $141,900 |
| 2019 | $34 | $141,900 |
| 2018 | $34 | $141,900 |
| 2017 | -- | $141,900 |
| 2016 | -- | $141,900 |
| 2015 | -- | $141,900 |
| 2014 | -- | $141,900 +220.3% |
| 2012 | -- | $44,300 |
| 2011 | -- | $44,300 |
| 2010 | -- | $44,300 |
| 2009 | -- | $44,300 |
| 2008 | -- | $44,300 |
| 2007 | -- | $44,300 |
| 2006 | -- | $44,300 |
| 2005 | -- | $44,300 |
| 2004 | -- | $44,300 |
| 2003 | -- | $44,300 |
| 2002 | -- | $44,300 |
| 2000 | -- | $44,300 |
Find assessor info on the county website
Monthly payment
Est. payment
Payment breakdown
Explore the cost of this home by adjusting the details. Changes won't be saved.Climate risks
Neighborhood: 18103
Nearby schools
GreatSchools rating
- 7/10Salisbury Elementary SchoolGrades: K-4Distance: 1 mi
- 6/10Salisbury Middle SchoolGrades: 5-8Distance: 3.4 mi
- 6/10Salisbury Senior High SchoolGrades: 9-12Distance: 0.3 mi
Schools provided by the listing agent
- Elementary: Salisbury Elementary
- Middle: Salisbury Middle
- High: Salisbury High
- District: Salisbury
Source: GLVR. This data may not be complete. We recommend contacting the local school district to confirm school assignments for this home.
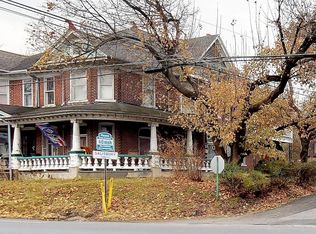
- $347,6004 bd2 ba2.3k sqft304 E Emmaus Ave, Allentown, PA 18103Off Market
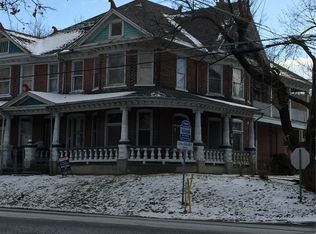
- $--3 bd1 ba1.4k sqft304 E Emmaus Ave #2, Allentown, PA 18103Off Market
- $448,1005 bd2 ba3.5k sqft312 E Emmaus Ave, Allentown, PA 18103Off Market
- $341,0006 bd2 ba2.7k sqft246-248 E Emmaus Ave, Allentown, PA 18103Off Market
- $291,0002 bd1 ba2.5k sqft300 E Emmaus Ave, Allentown, PA 18103Off Market
- $204,3003 bd1 ba1.2k sqft244 E Emmaus Ave, Allentown, PA 18103Off Market
- $241,9003 bd1 ba1.3k sqft242 E Emmaus Ave, Allentown, PA 18103Off Market
- $209,7003 bd1 ba1.4k sqft240 E Emmaus Ave, Allentown, PA 18103Off Market
A local agent can set up tours, give advice and negotiate with sellers.
A local lender can help you make sure your offer is ready when you are.
Similar homes
- $350,0003 bd2 ba1.7k sqft1055 Lehigh Pkwy E, Allentown, PA 18103For Sale
 MLS ID #780624, Brenda Fortna, RE/MAX Real Estate. GLVR
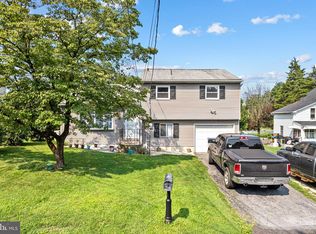
 - $340,0004 bd2 ba1.3k sqft2300 S Filbert St, Allentown, PA 18103For Sale
 MLS ID #PALH2016388, Jerry Wells, KW Empower. Bright MLS
 - $299,0003 bd2 ba1.2k sqft4400 E Texas Rd, Allentown, PA 18103For Sale
 MLS ID #781264, Doug Frederick, Howard Hanna TheFrederickGroup. GLVR
 - $284,9003 bd2 ba1.7k sqft1756 W Union Blvd, Bethlehem, PA 18018For Sale
 MLS ID #782697, Paula J. Meilinger, BHHS Fox & Roach Macungie. GLVR
 - $365,0003 bd2 ba1.8k sqft1437 Pearl St, Allentown, PA 18103For SaleMLS ID #782457, Jennifer A. Knecht, Weichert Realtors. GLVR
- $340,0004 bd2 ba1.3k sqft1135 E Susquehanna St, Allentown, PA 18103For SaleMLS ID #782625, Rudy Amelio Jr., Rudy Amelio Real Estate. GLVR
- $299,9004 bd2 ba1.9k sqft2218 W Tilghman St, Allentown, PA 18104For SaleMLS ID #778990, Jon Campbell, Real of Pennsylvania. GLVR
- $349,9004 bd1 ba1.8k sqft2029 W Walnut St, Allentown, PA 18104For SaleMLS ID #783209, Erica Dubler, Iron Valley R E Northeast. GLVR
- $295,0004 bd3 ba2.2k sqft414 North St, Allentown, PA 18102For SaleMLS ID #782389, Jennifer Santiago, Lehigh Valley Just Listed LLC. GLVR
- $300,0004 bd3 ba2.8k sqft1806 W Chew St, Allentown, PA 18104For SaleMLS ID #782424, Lisa A. Conover, Keller Williams Northampton. GLVR
- $334,9004 bd2 ba2.4k sqft1527 W Turner St, Allentown, PA 18102For SaleMLS ID #778403, Thomas J. Yuracka, BHHS Fox & Roach - Allentown. GLVR
- $279,9003 bd2 ba2k sqft2230 N Lehigh Ave, Whitehall, PA 18052For SaleMLS ID #778910, Jay Marquez Jr, Haven Real Estate Collective. GLVR
- $269,9003 bd2 ba1.2k sqft1025 Main St, Hellertown, PA 18055For SaleMLS ID #781259, Kyle P. Spina, Realty One Group Supreme. GLVR
- $329,0004 bd2 ba1.7k sqft3009 W Greenleaf St, Allentown, PA 18104For SaleMLS ID #781215, Robbie Stephens, Rudy Amelio Real Estate. GLVR
- $329,9003 bd2 ba1.5k sqft3334 Winchester Rd, Allentown, PA 18104For SaleMLS ID #781655, Marissa Burkholder, BHHS Fox & Roach - Allentown. GLVR
- $289,9002 bd1 ba1.2k sqft1202 Wiley St, Fountain Hill, PA 18015For SaleMLS ID #779817, Christopher Topping, RE/MAX Real Estate. GLVR
- $239,9003 bd1 ba1.4k sqft2112 E Cedar St, Allentown, PA 18109For SaleMLS ID #779737, Eric A. Rothenberger, BHGRE Valley Partners-Allentwn. GLVR
- $375,0003 bd2 ba1.4k sqft1925 E Fairmont St, Allentown, PA 18109For SaleMLS ID #782285, Mohamed Fawzy, Century 21 Gold - Exeter. GLVR
- $290,0003 bd2 ba1.3k sqft728 Washington Ave, Northampton, PA 18067For SaleMLS ID #779340, Mayisol Lopez, Coldwell Banker Hearthside. GLVR
- $350,0004 bd3 ba2.1k sqft5732 Main St, Center Valley, PA 18034For SaleMLS ID #782702, Rennard D. Clayton, Coldwell Banker Hearthside. GLVR
