Skip main navigation
Off market
  • $2,297,900

    306 E Hermosa Dr, Olmos Park, TX 78212

    4beds
    5,076sqft
    SingleFamily
    Built in 1929
    0.43 Acres Lot
    $2,297,900 Zestimate®
    $453/sqft
    $6,260 Estimated rent

    Home value

    $2,297,900

    $2.07M - $2.57M

    $6,260/mo

    Zestimate® history
    Loading
    Loading...

    Owner options

    List your home for rent

    $6,260/mo

    Rent Zestimate®

    Find your next renter with Zillow Rental Manager. Plus, with online applications, you can quickly screen prospective tenants – for free.

    Learn more

    $6,260/mo

    Rent Zestimate®

    Refinance and save

    $15,587/mo

    Est. payment

    Refinancing to a lower rate could help reduce your monthly payments and save thousands over the life of the loan.

    See today's rates

    $15,587/mo

    Est. payment

    Explore your selling options

    Work with a Zillow partner agent

    Leverage their expertise and Zillow's premium Showcase listings to get your home seen by more buyers.

    Get started

    List with your own agent

    Get your home in front of millions of buyers by listing it on Zillow.

    Learn how to do it

    Sell it yourself

    Take full control of how buyers see your home on Zillow by listing For Sale by Owner (FSBO).

    List your home

    What's special

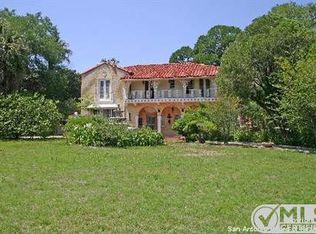
    This estate truly captures a moment in time when architects, builders, artists, and craftsmen came together to create a beautiful work of art. Elements of the historic past have been refined by the ultimate restoration and integrated with luxurious necessities. The architecture suggests European influences, with newer structures expanding living space encompassing day and night activities. Inviting foyer envelops a curved staircase accented with elaborate wrought iron and an ethereal ceiling mural. Foremost, the living room emphasizes the finest design features of the period, beginning with a curved ceiling with cove lighting and richly glazed walls and gold leaf accents. Significant millwork was completely refurbished, inlaid wood floors and four fabulous sets of French doors, all with releaded glass. The banquet dining room with oak floors and the dramatic ceiling is emphasized by a mural by Nicola Vigini and the added beauty of a bronze and alabaster Steuben glass chandelier. Doors from the living room and dining room extend the hospitality to a Solarium, alive with natural light and views to the grounds featuring lush landscaping and pool. The flooring offers a burst of color and pattern with handmade Redondo, tile in a bordered geometric pattern. Double front doors open to a veranda and secluded lawn. A spectacular kitchen not only works as a daily dining spot but a gathering place for family and friends. The Mission style and Art Deco influences were captured in the new cabinetry and millwork with quarter sawn oak and leaded glass inserts, and blue motion. A grand breakfast bay offers upholstered booth seating with storage; nearby is a planning desk featured cabinetry and a powder bath connects to the foyer. The second floor offers excellent personal space, with multiple treetop views that continue to downtown and the Tower, as well as the lush landscaping and pool. The center hallway ends in the master suite with mock balcony views to the pool or town, two closets and a grand Carrera marble bath with details reminiscent of the '20s. Included is a glass door shower, split dual pedestal sinks and a built-in vanity with soft natural light. Storage is expanded with a reclaimed attic closet off the hallway for seasonal wardrobe, storage as well as a creative dressing room. Terraces of Pennsylvania blue stone surround the saltwater pool with dual fountains emphasized in the evening with outdoor lighting. Entertainment options include an outdoor kitchen with a sink and wood burning pizza oven, as well as an accommodating copper shower and Spanish influence locker room with half bath constructed of Spanish cedar. The pool is framed on one side by the romantic porches of the casita, which also includes a kitchenette with a wet bar. The vaulted open space with track line lighting provides the ultimate in entertainment options, ideal for an office, gym, parties, and play. Easy access from poolside or the residence make it a year-round attraction for resort living. A unique vintage feature of the home is the attached porte-cochere with cast stone embellishments an automatic wrought iron gate, plus a protected entrance door to the home. The driveway passes through to a spacious parking court along the side of the casita adding to its activity options and ends at the rear garage. Recently constructed, the separate 2-car garage includes both an artist loft, sliding screen doors and transoms for weather control.

    This property is not currently displayed as for sale or rent on Zillow. This may be different from what's on other websites or public sources.

    Facts & features

    Interior

    Bedrooms & bathrooms
    • Bedrooms: 4
    • Bathrooms: 5
    • Full bathrooms: 4
    • 1/2 bathrooms: 1
    Heating
    • Forced air, Electric
    Cooling
    • Central
    Appliances
    • Included: Refrigerator
    Features
    • Flooring: Tile, Hardwood
    • Has fireplace: Yes
    Interior area
    • Total interior livable area: 5,076 sqft

    Property

    Parking
    • Parking features: Garage
    Features
    • Exterior features: Stucco
    • Has spa: Yes
    Lot
    • Size: 0.43 Acres
    Details
    • Parcel number: 349121

    Construction

    Type & style
    • Home type: SingleFamily
    Materials
    • Foundation: Slab
    • Roof: Metal
    Condition
    • Year built: 1929

    Community & HOA

    Location
    • Region: Olmos Park

    Financial & listing details

    • Price per square foot: $453/sqft
    • Tax assessed value: $2,293,580
    • Annual tax amount: $37,164
    • Inclusions: Washer Connection, Dryer Connection, Ceiling Fans, Stove/Range, Refrigerator, Ice Maker Connection, Smoke Alarm, Electric Water Heater, Gas Cooking, Chandelier, Disposal, Security System (owned), Water Softener (owned), Gas Grill, Plumb For Water Softener, City Garbage service, Carbon Monoxide Detector, Double Ovens

    Price history

    DateEventPrice
    3/31/2023Sold--
    Source: LERA MLS #1658499 Report a problem
    3/7/2023Pending sale$2,100,000$414/sqft
    Source: LERA MLS #1658499 Report a problem
    2/28/2023Contingent$2,100,000$414/sqft
    Source: LERA MLS #1658499 Report a problem
    1/3/2023Listed for sale$2,100,000$414/sqft
    Source: LERA MLS #1658499 Report a problem
    3/30/2021Listing removed--
    Source: Kuper Sotheby's International Realty Report a problem
    2/26/2020Listed for sale$2,100,000$414/sqft
    Source: Kuper Sotheby's International Realty #1376877 Report a problem
    10/31/2019Listing removed$2,100,000$414/sqft
    Source: Kuper Sotheby's International Realty #1376877 Report a problem
    4/12/2019Listed for sale$2,100,000-22.1%$414/sqft
    Source: Kuper Sotheby's Int'l Realty #1376877 Report a problem
    2/1/2019Listing removed$2,695,000$531/sqft
    Source: Kuper Sotheby�s International Realty #VQPNTY Report a problem
    12/4/2018Price change$2,695,000-3.6%$531/sqft
    Source: Kuper Sotheby's International Realty #VQPNTY Report a problem
    7/5/2018Listed for sale$2,795,000$551/sqft
    Source: Kuper Sotheby's International Realty #1323338 Report a problem

    Public tax history

    YearProperty taxesTax assessment
    2025$37,164 -3.9%$2,293,580 +3.3%
    2024$38,667 -2%$2,221,080 +15.4%
    2023$39,462 +1.6%$1,925,000 +10%
    2022$38,838 $1,750,000
    2021-- $1,750,000 -0.5%
    2020-- $1,759,420 +1%
    2019$41,061 $1,742,000
    2018$41,061 +5.4%$1,742,000 +5.6%
    2017$38,961 +9.6%$1,650,000 +10%
    2016$35,541 $1,500,000 +6.4%
    2015-- $1,410,000 +7.7%
    2014-- $1,309,240 +3.9%
    2013-- $1,260,000 +8.9%
    2012-- $1,156,900 -15.7%
    2011-- $1,373,000 -1.9%
    2010-- $1,400,000 -5%
    2009-- $1,472,983 +10%
    2008-- $1,339,075 -7%
    2007-- $1,440,000 +48.4%
    2006-- $970,310 +10.3%
    2005-- $880,000
    2004-- --
    2003-- --
    2002-- --
    2001-- --
    2000-- --
    Find assessor info on the county website

    Neighborhood: 78212

    Nearby schools

    GreatSchools rating
    Schools provided by the listing agent
    • Elementary: Cambridge
    • Middle: Alamo Heights
    • High: Alamo Heights
    • District: Alamo Heights I.S.D.

    Source: The MLS. This data may not be complete. We recommend contacting the local school district to confirm school assignments for this home.

    Get a cash offer in 3 minutes
    Find out how much your home could sell for in as little as 3 minutes with a no-obligation cash offer.
    Estimated market value
    $2,297,900
    Get a cash offer in 3 minutes
    Find out how much your home could sell for in as little as 3 minutes with a no-obligation cash offer.
    Estimated market value
    $2,297,900