Welcome home to this charming 4-bedroom, 1-bath home featuring the perfect blend of character and modern updates. You'll love the beautifully remodeled kitchen with updated cabinetry, counter-tops, and finishes, along with the remodeled bathroom and updated laundry area. Gorgeous hardwood floors add warmth and character throughout much of the home. A spacious bonus room offers endless possibilities as a family room, office, or playroom and includes the laundry area with walk-out access to the HUGE backyard perfect for entertaining, kids, pets, gardening, or simply relaxing. All kitchen appliances stay, making this home move-in ready. With four bedrooms, tasteful updates, plenty of living space, and an oversized backyard that's hard to find, this home is ready for its next owner. Don't miss your opportunity to make it yours!
**Seller will consider installing central air conditioning with an acceptable offer to help bring the deal together. **
Pending
$84,900
306 E Madison St, Paris, IL 61944
4beds
1,784sqft
Single Family Residence
Built in 1880
9,583 Square Feet Lot
$-- Zestimate®
$48/sqft
$-- HOA
What's special
Spacious bonus roomGorgeous hardwood floorsAll kitchen appliances stayOversized backyardPlenty of living spaceBeautifully remodeled kitchenUpdated laundry area
- 103 days
- 135
- 2
Zillow last checked:
Listing updated:
Listed by:
Zack Janis 217-826-6326,
Crossroads Realty
Source: CIBR,MLS#: 6259449 Originating MLS: Central Illinois Board Of REALTORS
Originating MLS: Central Illinois Board Of REALTORSFacts & features
Interior
Bedrooms & bathrooms
- Bedrooms: 4
- Bathrooms: 1
- Full bathrooms: 1
Bedroom
- Description: Flooring: Carpet
- Level: Main
Bedroom
- Description: Flooring: Carpet
- Level: Main
Bedroom
- Description: Flooring: Carpet
- Level: Upper
Bedroom
- Description: Flooring: Carpet
- Level: Upper
Dining room
- Description: Flooring: Laminate
- Level: Main
Other
- Features: Tub Shower
- Level: Main
Kitchen
- Description: Flooring: Laminate
- Level: Main
Laundry
- Description: Flooring: Vinyl
- Level: Main
Living room
- Description: Flooring: Laminate
- Level: Main
Heating
- Forced Air, Gas
Cooling
- None
Appliances
- Included: Gas Water Heater, Range, Refrigerator
- Laundry: Main Level
Features
- Main Level Primary
- Windows: Replacement Windows
- Basement: Unfinished,Partial
- Has fireplace: No
Interior area
- Total structure area: 1,784
- Total interior livable area: 1,784 sqft
- Finished area above ground: 1,225
- Finished area below ground: 559
Property
Features
- Levels: One
- Stories: 1
- Patio & porch: Deck
Lot
- Size: 9,583 Square Feet
Details
- Parcel number: 091801407002
- Zoning: RES
- Special conditions: None
Construction
Type & style
- Home type: SingleFamily
- Architectural style: Other
- Property subtype: Single Family Residence
Materials
- Vinyl Siding
- Foundation: Basement, Other, Slab
- Roof: Shingle
Condition
- Year built: 1880
Utilities & green energy
- Sewer: Public Sewer
- Water: Public
Community & HOA
Community
- Subdivision: J B Crawfords Add
Location
- Region: Paris
Financial & listing details
- Price per square foot: $48/sqft
- Tax assessed value: $17,220
- Annual tax amount: $474
- Date on market: 6/26/2026
- Cumulative days on market: 105 days
Estimated market value
Not available
Estimated sales range
Not available
Not available
Price history
| Date | Event | Price |
|---|---|---|
| 9/11/2026 | Pending sale | $84,900$48/sqft |
Source:  CIBR #6259449 Report a problem CIBR #6259449 Report a problem | ||
| 7/1/2026 | Listed for sale | $84,900$48/sqft |
Source: CIBR #6259449 Report a problem | ||
| 6/27/2026 | Contingent | $84,900$48/sqft |
Source: CIBR #6259449 Report a problem | ||
| 6/27/2026 | Listed for sale | $84,900+961.3%$48/sqft |
Source: CIBR #6259449 Report a problem | ||
| 11/16/2011 | Sold | $8,000$4/sqft |
Source: Agent Provided Report a problem | ||
Public tax history
| Year | Property taxes | Tax assessment |
|---|---|---|
| 2024 | $474 +4.8% | $5,740 +5.1% |
| 2023 | $452 +2.3% | $5,460 +8.1% |
| 2022 | $442 | $5,050 |
| 2021 | -- | $5,050 -29.7% |
| 2020 | $247 | $7,180 |
| 2019 | -- | $7,180 |
| 2017 | -- | $7,180 -11.1% |
| 2016 | -- | $8,080 |
| 2015 | -- | $8,080 |
| 2013 | -- | $8,080 -1.1% |
| 2012 | -- | $8,170 -1.7% |
| 2011 | -- | $8,310 -1.8% |
| 2010 | -- | $8,460 |
Find assessor info on the county website
Monthly payment
Est. payment
Payment breakdown
Explore the cost of this home by adjusting the details. Changes won't be saved.Climate risks
Neighborhood: 61944
Nearby schools
Schools provided by the listing agent
- District: Paris-Union Dist. 95
Source: CIBR. This data may not be complete. We recommend contacting the local school district to confirm school assignments for this home.


Similar homes
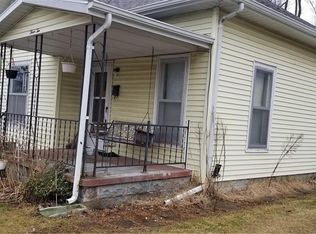
- $70,0005 bd2 ba2.4k sqft426 W Madison St, Paris, IL 61944For Sale
 MLS ID #6258183, Samantha Cary. CIBR
 - $89,9003 bd1 ba910 sqft901 W Elizabeth St, Paris, IL 61944For Sale By Owner
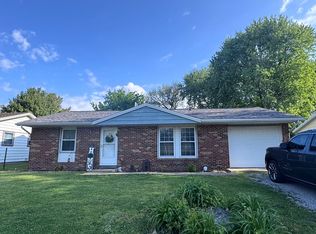
- $99,9003 bd1 ba1.3k sqft405 Grandview St, Paris, IL 61944For Sale
 MLS ID #6259679, Melissa Jones. CIBR
 - $44,9002 bd1 ba1k sqft503 Milton St, Paris, IL 61944Price Change
 MLS ID #12725955, Eric Trujillo, RE/MAX Choice. MRED as distributed by MLS GRID
 - $90,0003 bd2 ba1.1k sqft2015 N 25th St, Terre Haute, IN 47804For Sale
 MLS ID #110188, MICHELLE L ENGLE, REMAX R.E.A.. THAAR
 - $85,0002 bd1 ba1k sqft2430 N 6 1/2 St, Terre Haute, IN 47804For SaleMLS ID #110432, CARRIE MACE WOODARD, REMAX R.E.A.. THAAR
- $59,0004 bd1 ba1.9k sqft747 S 7th St, Clinton, IN 47842For SaleMLS ID #110359, TY COTTRELL, MOSSY OAK PROPERTIES INDIANA LAND AND LIFESTYLE. THAAR
- $80,0002 bd1 ba910 sqft515 S 7th St, Clinton, IN 47842For SaleMLS ID #109358, MICHELLE L TUCKER, MALONE REALTY. THAAR
- $62,9003 bd1 ba1.9k sqft1332 1st Ave, Terre Haute, IN 47807For SaleMLS ID #110658, NOLAN SINCLAIR, HOERETH REAL ESTATE CORPORATION. THAAR
- $83,5002 bd1 ba1k sqft1930 Hendricks St, Terre Haute, IN 47804For SaleMLS ID #109645, JILL L HANNAH, REMAX R.E.A.. THAAR
- $99,9004 bd2 ba2.5k sqft416 S 3rd St, Clinton, IN 47842For SaleMLS ID #108236, MICHELLE L TUCKER, MALONE REALTY. THAAR
- $69,9004 bd1 ba1.3k sqft924 N 14th St, Terre Haute, IN 47807For SaleMLS ID #110324, ANDREW SOUTHARD, Berkshire Hathaway HomeServices Newlin-Miller REALTORS®. THAAR
