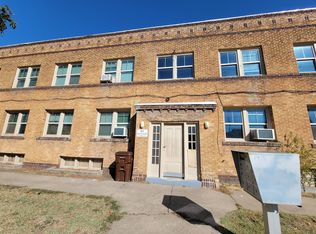
Expand your real estate portfolio with a proven income-generator at 306, 308, and 310 Pine. This well-maintained, ten-unit apartment complex spans three connected buildings and represents a solid, low-maintenance asset designed to deliver consistent returns from day one. The complex features ten one-bedroom, one-bathroom units, each equipped with essential amenities including a stove, refrigerator, and a window unit for both heating and cooling. The property currently boasts strong occupancy with seven tenants in place, leaving only three vacancies that are actively being marketed and rented. Constructed entirely of brick, these buildings are durable and low-maintenance. They offer enhanced security with electric keypad access at the main entrances and on several individual units. Additionally, a continuous basement spans two of the buildings with access through 310 Pine, offering substantial space for storage or future utility. The location is unparalleled, sitting directly on a major bus line and within walking distance of key community resources. The property is just a short trip from the hospital, downtown restaurants, the courthouse, churches, and more. With the owner currently covering all utilities except electricity, this property offers a streamlined management experience and a clear path to maximizing returns.
Closed
Price Unknown
306 E Pine St #308, Wichita, KS 67214
10beds
--baths
6,560sqft
Multi Family
Built in 1930
-- sqft lot
$373,200 Zestimate®
$--/sqft
$1,046 Estimated rent
Home value
$373,200
$355,000 - $392,000
$1,046/mo
Zestimate® history
Owner options
List your home for rent
$1,046/mo
Rent Zestimate®
Find your next renter with Zillow Rental Manager. Plus, with online applications, you can quickly screen prospective tenants – for free.
$1,046/mo
Rent Zestimate®
Refinance and save
Refinancing to a lower rate could help reduce your monthly payments and save thousands over the life of the loan.
Explore your selling options
Work with a Zillow partner agent
Leverage their expertise and Zillow's premium Showcase listings to get your home seen by more buyers.
Get startedList with your own agent
Get your home in front of millions of buyers by listing it on Zillow.
Learn how to do itSell it yourself
Take full control of how buyers see your home on Zillow by listing For Sale by Owner (FSBO).
List your homeWhat's special
Zillow last checked:
Listing updated:
Listed by:
Ashley Collins 316-680-6400,
Asher House Realty
Bought with:
Ashley Collins, 00235647
Source: SCKMLS as distributed by MLS GRID,MLS#: 673968
Facts & features
Interior
Bedrooms & bathrooms
- Bedrooms: 10
Heating
- Individual Unit, Other
Cooling
- Window Unit(s)
Appliances
- Included: Range, Refrigerator
Features
- Flooring: Carpet, Wood
- Basement: Unfinished
- Has fireplace: No
Interior area
- Total interior livable area: 6,560 sqft
Property
Parking
- Parking features: On Street
Details
- Parcel number: 0871251603304006.00
Construction
Type & style
- Home type: MultiFamily
- Property subtype: Multi Family
- Attached to another structure: Yes
Materials
- Brick
- Roof: Composition
Condition
- Year built: 1930
Utilities & green energy
- Gas: Natural Gas Available
- Water: Public
- Utilities for property: Natural Gas Available, Sewer Available
Community & HOA
Community
- Security: Fire Escape, Smoke Detector(s)
- Subdivision: JP HILTONS
HOA
- Has HOA: No
Location
- Region: Wichita
Financial & listing details
- Annual tax amount: $3,418
- Date on market: 6/3/2026
- Cumulative days on market: 166 days
- Ownership: Individual
- Tenant pays: Electricity
Price history
Price history is unavailable.
Public tax history
Tax history is unavailable.
Neighborhood: Historic Midtown
Nearby homes
- $5751 bd1 ba-- sqft306 E Pine St APT 2, Wichita, KS 67214For Rent

- $--1 bd1 ba400 sqft306 E Pine St #1, Wichita, KS 67214Off Market
- $--1 bd1 ba-- sqft306 E Pine St #6, Wichita, KS 67214Off Market

- $--1 bd1 ba-- sqft306 E Pine St #7, Wichita, KS 67214Off Market
- $--1 bd1 ba-- sqft308 E Pine St #4, Wichita, KS 67214Off Market
- $--1 bd1 ba-- sqft308 E Pine St APT 9, Wichita, KS 67214Off Market
- $--1 bd1 ba-- sqft308 E Pine St #8, Wichita, KS 67214Off Market
- $--1 bd1 ba-- sqft308 E Pine St #3, Wichita, KS 67214Off Market
Nearby schools
GreatSchools rating
- 3/10Washington Accelerated Learning Elementary SchoolGrades: PK-5Distance: 1 mi
- 2/10Marshall Middle SchoolGrades: 6-8Distance: 1.4 mi
- 1/10North High SchoolGrades: 9-12Distance: 1.1 mi
Schools provided by the listing agent
- Elementary: Washington
- Middle: Marshall
- High: North
Source: SCKMLS as distributed by MLS GRID. This data may not be complete. We recommend contacting the local school district to confirm school assignments for this home.
Sell for more on Zillow
Get a Zillow Showcase℠ listing at no additional cost and you could sell for .
$373,200
2% more
+$7,464
With Zillow Showcase(estimated)
$380,664
Sell for more on Zillow
Get a Zillow Showcase℠ listing at no additional cost and you could sell for .
$373,200
2% more
+$7,464
With Zillow Showcase(estimated)
$380,664
- Kansas
- Sedgwick County
- Wichita
- 67214
- Historic Midtown
- 306 E Pine St Unit 308
