Immaculate Move-In Ready Home in the Heart of Mabank! Welcome to this beautifully updated 3-bedroom, 2-bath gem located in the desirable heart of Mabank. From the moment you step inside, you’ll be impressed by the countless upgrades and tasteful finishes throughout. Enjoy an open-concept layout featuring fresh paint, recessed LED lighting, and waterproof laminate wood flooring that flows seamlessly throughout the entire home. The kitchen boasts custom cabinetry, sleek quartz countertops, a farmhouse sink, and stainless steel appliances—perfect for both everyday living and entertaining. The spacious living area is anchored by a stunning stone wood-burning fireplace, creating a cozy and inviting atmosphere. The split-bedroom design offers privacy, with the primary suite featuring an ensuite bath complete with double vanities with quartz counters, a separate soaking tub, and walk-in tiled shower. Step outside to a beautifully manicured lawn and a fully fenced backyard. Relax on the covered patio or take advantage of the insulated workshop, complete with an overhead door, LED lighting, and a 30 amp 240V hookup—ideal for projects, hobbies, or extra storage. This property truly is a showplace—offering comfort, style, and functionality. Don’t miss your chance to make this exceptional home yours!
Sold
Price Unknown
306 E Pine St, Mabank, TX 75147
3beds
1,477sqft
Single Family Residence
Built in 2003
0.25 Acres Lot
$304,800 Zestimate®
$--/sqft
$1,506 Estimated rent
Home value
$304,800
$280,000 - $332,000
$1,506/mo
Zestimate® history
Owner options
List your home for rent
$1,506/mo
Rent Zestimate®
Find your next renter with Zillow Rental Manager. Plus, with online applications, you can quickly screen prospective tenants – for free.
$1,506/mo
Rent Zestimate®
Refinance and save
Refinancing to a lower rate could help reduce your monthly payments and save thousands over the life of the loan.
Explore your selling options
Work with a Zillow partner agent
Leverage their expertise and Zillow's premium Showcase listings to get your home seen by more buyers.
Get startedList with your own agent
Get your home in front of millions of buyers by listing it on Zillow.
Learn how to do itSell it yourself
Take full control of how buyers see your home on Zillow by listing For Sale by Owner (FSBO).
List your homeWhat's special
Insulated workshopStunning stone wood-burning fireplaceBeautifully manicured lawnFresh paintWaterproof laminate wood flooringStainless steel appliancesCovered patio
Zillow last checked:
Listing updated:
Listed by:
Laura Mcfaul 0475014 903-340-8590,
Ebby Halliday Realtors 903-340-8590
Bought with:
Natasha Campbell
Results Property Group, LLC
Source: NTREIS,MLS#: 20914095
Facts & features
Interior
Bedrooms & bathrooms
- Bedrooms: 3
- Bathrooms: 2
- Full bathrooms: 2
Primary bedroom
- Features: Ceiling Fan(s), Dual Sinks, Double Vanity, En Suite Bathroom, Garden Tub/Roman Tub, Separate Shower, Walk-In Closet(s)
- Level: First
- Dimensions: 0 x 0
Primary bathroom
- Features: Double Vanity, En Suite Bathroom, Garden Tub/Roman Tub, Stone Counters, Separate Shower
- Dimensions: 0 x 0
Living room
- Features: Built-in Features, Ceiling Fan(s), Fireplace
- Level: First
- Dimensions: 0 x 0
Heating
- Central, Electric
Cooling
- Central Air, Ceiling Fan(s), Electric
Appliances
- Included: Dishwasher, Electric Range, Electric Water Heater, Disposal, Microwave
- Laundry: Electric Dryer Hookup, Laundry in Utility Room
Features
- Built-in Features, Decorative/Designer Lighting Fixtures, Eat-in Kitchen, High Speed Internet, Open Floorplan
- Flooring: Luxury Vinyl Plank
- Has basement: No
- Number of fireplaces: 1
- Fireplace features: Living Room, Wood Burning
Interior area
- Total interior livable area: 1,477 sqft
Property
Parking
- Total spaces: 2
- Parking features: Additional Parking, Concrete, Driveway, Garage, Garage Door Opener, Garage Faces Side
- Attached garage spaces: 2
- Has uncovered spaces: Yes
Features
- Levels: One
- Stories: 1
- Patio & porch: Patio, Covered
- Exterior features: Private Yard, Rain Gutters, Storage
- Pool features: None
- Fencing: Back Yard,Chain Link
- Body of water: Cedar Creek
Lot
- Size: 0.25 Acres
- Dimensions: 87 x 125
- Features: Back Yard, Interior Lot, Lawn, Landscaped
Details
- Parcel number: 99.0564..0000.0465.07.95.05
Construction
Type & style
- Home type: SingleFamily
- Architectural style: Traditional,Detached
- Property subtype: Single Family Residence
Materials
- Brick, Rock, Stone
- Foundation: Slab
- Roof: Composition
Condition
- Year built: 2003
Utilities & green energy
- Sewer: Public Sewer
- Water: Public
- Utilities for property: Sewer Available, Water Available
Community & HOA
Community
- Security: Security System, Smoke Detector(s)
- Subdivision: Highland Court Ph I
HOA
- Has HOA: No
Location
- Region: Mabank
Financial & listing details
- Tax assessed value: $193,870
- Annual tax amount: $2,360
- Date on market: 4/24/2025
- Cumulative days on market: 177 days
- Listing terms: Cash,Conventional,FHA,VA Loan
- Exclusions: Deep Freezer In Garage & Refrigerator In Workshop
Price history
| Date | Event | Price |
|---|---|---|
| 11/17/2025 | Sold | -- |
Source: NTREIS #20914095 Report a problem | ||
| 10/25/2025 | Pending sale | $319,000$216/sqft |
Source: NTREIS #20914095 Report a problem | ||
| 10/18/2025 | Contingent | $319,000$216/sqft |
Source: NTREIS #20914095 Report a problem | ||
| 6/28/2025 | Listed for sale | $319,000$216/sqft |
Source: NTREIS #20914095 Report a problem | ||
| 6/20/2025 | Contingent | $319,000$216/sqft |
Source: NTREIS #20914095 Report a problem | ||
| 4/24/2025 | Listed for sale | $319,000+77.3%$216/sqft |
Source: NTREIS #20914095 Report a problem | ||
| 12/5/2018 | Sold | -- |
Source: Agent Provided Report a problem | ||
| 11/4/2018 | Pending sale | $179,900$122/sqft |
Source: JOHNSON/MONROE REALTORS #86820 Report a problem | ||
| 10/27/2018 | Listed for sale | $179,900+34.6%$122/sqft |
Source: JOHNSON/MONROE REALTORS #86820 Report a problem | ||
| 5/23/2014 | Sold | -- |
Source: Agent Provided Report a problem | ||
| 8/13/2013 | Price change | $133,700-0.9%$91/sqft |
Source: Coldwell Banker American Dream Realty #O69041 Report a problem | ||
| 7/25/2013 | Price change | $134,900-0.7%$91/sqft |
Source: Coldwell Banker American Dream Realty #O69041 Report a problem | ||
| 4/5/2013 | Price change | $135,900-2.2%$92/sqft |
Source: Coldwell Banker American Dream Realty #O69041 Report a problem | ||
| 2/2/2013 | Listed for sale | $139,000$94/sqft |
Source: Coldwell Banker American Dream Realty #O69041 Report a problem | ||
Public tax history
| Year | Property taxes | Tax assessment |
|---|---|---|
| 2025 | $2,360 -32% | $193,870 -16.6% |
| 2024 | $3,472 +13.5% | $232,462 +10% |
| 2023 | $3,060 | $211,329 |
Find assessor info on the county website
Neighborhood: 75147
Nearby homes
- $275,0003 bd2 ba1.6k sqft300 E Pine St, Mabank, TX 75147Off Market
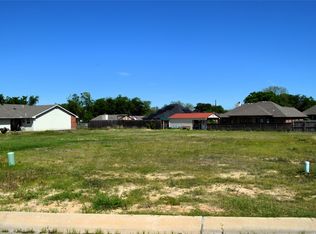
- $30,0009,583 sqft316 Preston Rd, Mabank, TX 75147Lot/Land

- $259,8003 bd2 ba1.6k sqft308 E Pine St, Mabank, TX 75147Off Market
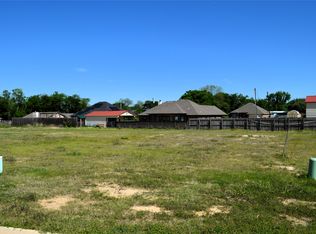
- $30,0006,969 sqft314 Preston Rd, Mabank, TX 75147Lot/Land
- $--3 bd2 ba1.4k sqft212 E Pine St, Mabank, TX 75147Sold
- $30,0003,920 sqft312 Preston Rd, Mabank, TX 75147Lot/Land
- $235,0003 bd2 ba1.6k sqft307 E Pine St, Mabank, TX 75147Off Market
- $30,0009,147 sqft318 Preston Rd, Mabank, TX 75147Lot/Land
Nearby schools
GreatSchools rating
- 9/10Central Elementary SchoolGrades: PK-4Distance: 0.9 mi
- 6/10Mabank Junior High SchoolGrades: 7-8Distance: 1.2 mi
- 6/10Mabank High SchoolGrades: 9-12Distance: 1.1 mi
Schools provided by the listing agent
- Elementary: Mabank
- High: Mabank
- District: Mabank ISD
Source: NTREIS. This data may not be complete. We recommend contacting the local school district to confirm school assignments for this home.
Get a cash offer in 3 minutes
Find out how much your home could sell for in as little as 3 minutes with a no-obligation cash offer.
Estimated market value
$304,800
Get a cash offer in 3 minutes
Find out how much your home could sell for in as little as 3 minutes with a no-obligation cash offer.
Estimated market value
$304,800
- Texas
- Kaufman County
- Mabank
- 75147
- 306 E Pine St
