Skip main navigation
Sold for $480,000
  • $480,000

    306 E Rockwell St, Fenton, MI 48430

    3beds
    2,040sqft
    Single Family Residence
    Built in 1888
    0.33 Acres Lot
    $485,500 Zestimate®
    $235/sqft
    $2,391 Estimated rent

    Home value

    $485,500

    $442,000 - $529,000

    $2,391/mo

    Zestimate® history
    Loading
    Loading...

    Owner options

    List your home for rent

    $2,391/mo

    Rent Zestimate®

    Find your next renter with Zillow Rental Manager. Plus, with online applications, you can quickly screen prospective tenants – for free.

    Learn more

    $2,391/mo

    Rent Zestimate®

    Refinance and save

    $3,104/mo

    Est. payment

    Refinancing to a lower rate could help reduce your monthly payments and save thousands over the life of the loan.

    See today's rates

    $3,104/mo

    Est. payment

    Explore your selling options

    Work with a Zillow partner agent

    Leverage their expertise and Zillow's premium Showcase listings to get your home seen by more buyers.

    Get started

    List with your own agent

    Get your home in front of millions of buyers by listing it on Zillow.

    Learn how to do it

    Sell it yourself

    Take full control of how buyers see your home on Zillow by listing For Sale by Owner (FSBO).

    List your home

    What's special

    Modern finishesOriginal craftsmanshipCompletely updated throughoutSpacious main levelTall ceilingsTimeless charmLarge corner lot
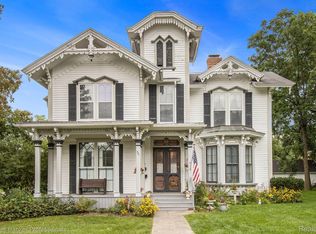
    **PENDING AT PRINT!!** Built for the Winglemire family in 1888, this beautifully preserved historic home sits on a large corner lot just around the corner from downtown Fenton. Completely updated throughout, it offers timeless charm, original craftsmanship, and modern finishes you’ll love! The spacious main level features tall ceilings, a large front parlor with a brick fireplace, a huge formal dining room ideal for gatherings, and a versatile library/den that could easily serve as a main-floor bedroom. High-end finishes and modern touches add comfort and functionality while maintaining the character of the home’s original design. Outside, enjoy a fenced backyard with a garden and a concrete patio, perfect for relaxing evenings or entertaining guests. Additional highlights include a 2-car garage and a clean, dry Michigan basement offering excellent storage or workshop space. Located within easy walking distance to downtown Fenton’s restaurants, shops, farmers market, parades, and year-round community events, this is a rare opportunity to own a thoughtfully updated historic home in a prime location.

    Zillow last checked:

    Listing updated:

    Listed by:

    Ryan Scully 810-577-3146,

    Tremaine Real Estate,

    Kristen Steelman 810-750-4663,

    Tremaine Real Estate

    Bought with:

    Todd Warda, 6501378077

    EXP Realty - Fenton

    Source: Realcomp II,MLS#: 20261014745MLS Logo

    Facts & features

    Interior

    Bedrooms & bathrooms
    • Bedrooms: 3
    • Bathrooms: 2
    • Full bathrooms: 2
    Bedroom
    • Level: Second
    • Area: 132
    • Dimensions: 12 X 11
    Bedroom
    • Level: Second
    • Area: 143
    • Dimensions: 13 X 11
    Bedroom
    • Level: Second
    • Area: 168
    • Dimensions: 14 X 12
    Other
    • Level: Second
    • Area: 96
    • Dimensions: 12 X 8
    Other
    • Level: Entry
    • Area: 80
    • Dimensions: 8 X 10
    Dining room
    • Level: Entry
    • Area: 221
    • Dimensions: 17 X 13
    Family room
    • Level: Entry
    • Area: 240
    • Dimensions: 16 X 15
    Flex room
    • Level: Entry
    • Area: 108
    • Dimensions: 12 X 9
    Kitchen
    • Level: Entry
    • Area: 144
    • Dimensions: 12 X 12
    Laundry
    • Level: Entry
    • Area: 88
    • Dimensions: 11 X 8
    Living room
    • Level: Entry
    • Area: 182
    • Dimensions: 14 X 13
    Heating
    • Forced Air, Natural Gas
    Cooling
    • Central Air
    Appliances
    • Included: Dishwasher, Dryer, Free Standing Gas Oven, Free Standing Refrigerator, Microwave, Washer
    Features
    • Basement: Full,Unfinished
    • Has fireplace: Yes
    • Fireplace features: Family Room, Wood Burning
    Interior area
    • Total interior livable area: 2,040 sqft
    • Finished area above ground: 2,040

    Property

    Parking
    • Total spaces: 2
    • Parking features: Two Car Garage, Detached
    • Garage spaces: 2
    Features
    • Levels: Two
    • Stories: 2
    • Entry location: GroundLevelwSteps
    • Patio & porch: Patio, Porch
    • Pool features: None
    Lot
    • Size: 0.33 Acres
    • Dimensions: 81 x 149
    Details
    • Parcel number: 5336506162
    • Special conditions: Short Sale No,Standard

    Construction

    Type & style
    • Home type: SingleFamily
    • Architectural style: Historic
    • Property subtype: Single Family Residence
    Materials
    • Vinyl Siding, Wood Siding
    • Foundation: Basement, Michigan Basement, Stone
    • Roof: Asphalt
    Condition
    • New construction: No
    • Year built: 1888

    Utilities & green energy

    • Sewer: Public Sewer
    • Water: Public

    Community & neighborhood

    Location
    • Region: Fenton
    • Subdivision: ORIGINAL OF VILLAGE OF FENTONVILLE

    Other

    Other facts
    • Listing agreement: Exclusive Right To Sell
    • Listing terms: Cash,Conventional,FHA

    Price history

    DateEventPrice
    3/12/2026Pending sale$479,900$235/sqft
    Source: Realcomp II #20261014745 Report a problem
    3/12/2026Listed for sale$479,9000%$235/sqft
    Source: Realcomp II #20261014745 Report a problem
    3/10/2026Sold$480,000+0%$235/sqft
    Source: Realcomp II #20261014745 Report a problem
    3/9/2026Pending sale$479,900$235/sqft
    Source: Realcomp II #20261014745 Report a problem
    3/9/2026Listed for sale$479,900+202%$235/sqft
    Source: Realcomp II #20261014745 Report a problem
    12/27/2018Sold$158,900-11.7%$78/sqft
    Source: Public Record Report a problem
    11/19/2018Pending sale$179,900$88/sqft
    Source: RE/MAX Platinum #218090521 Report a problem
    10/14/2018Price change$179,900-5.3%$88/sqft
    Source: RE/MAX Platinum #218090521 Report a problem
    10/5/2018Price change$189,900-2.6%$93/sqft
    Source: RE/MAX Platinum #218090521 Report a problem
    9/27/2018Listed for sale$194,900$96/sqft
    Source: RE/MAX Platinum #218090521 Report a problem

    Public tax history

    YearProperty taxesTax assessment
    2025$5,018 +4.8%$163,300 +7.3%
    2024$4,788 $152,200 +2.3%
    2023-- $148,800 +41.6%
    2022-- $105,100 +9.3%
    2021-- $96,200 +2.3%
    2020-- $94,000 +11%
    2019-- $84,700 +0.6%
    2018$2,356 +4.6%$84,200 -0.2%
    2017$2,253 -2.1%$84,400 +0.5%
    2016$2,302 $84,000 +23.5%
    2015$2,302 $68,000 +34.4%
    2012-- $50,600
    2011-- $50,600 -24.3%
    2010-- $66,800 -30.3%
    2008$903 $95,800 -7.4%
    2006-- $103,500 +3%
    2005-- $100,500 +7.6%
    2004-- $93,400 -0.4%
    2003-- $93,800 +16.8%
    2002$1,452 +2.9%$80,300
    2001$1,411 +5.7%$80,300 -18.9%
    2000$1,335 $99,000

    Find assessor info on the county website

    Neighborhood: 48430

    Nearby schools

    GreatSchools rating
    Get a cash offer in 3 minutes
    Find out how much your home could sell for in as little as 3 minutes with a no-obligation cash offer.
    Estimated market value
    $485,500
    Get a cash offer in 3 minutes
    Find out how much your home could sell for in as little as 3 minutes with a no-obligation cash offer.
    Estimated market value
    $485,500