Nestled within the sought-after Tampa Heights neighborhood, this thoughtfully refreshed residence delivers exceptional space, flexibility, and timeless appeal just moments from the energy of Downtown Tampa, Armature Works, and the iconic Tampa Riverwalk. Boasting 1,770 square feet of living area, this home currently lives as a spacious 2 bedroom, 2 bath layout with a simple and practical option to create a 3rd bedroom, allowing the floor plan to adapt easily to evolving needs. Originally constructed in 1907, this home beautifully balances preserved architectural character with meaningful modern enhancements designed for today’s lifestyle. From the moment you arrive, the wide covered front porch—complete with a classic porch swing—creates a welcoming setting and an immediate sense of warmth. Inside, original hardwood flooring, tall ceilings, and two decorative fireplaces anchor the home in its historic roots, while generous living and dining spaces provide an open, comfortable flow ideal for both everyday living and entertaining. The heart of the home is the updated kitchen, designed with abundant cabinetry, granite countertops, gas cook-top range, expansive counter space, and a thoughtful walk-in storage pantry that makes meal preparation and hosting effortless. The kitchen connects seamlessly to the main dining room, creating an inviting gathering space that supports both casual evenings and larger social occasions and enhances the extensive moldings and decorative glass french doors. The primary suite is notably oversized and serves as a true private retreat, featuring ample room for a sitting area or workspace, along with its own en-suite bath with dual sinks, clawfoot tub, walk-in shower and large walk-in closet. A secondary bedroom and full guest bath are positioned to create a private and functional environment. The large laundry room & mud area create a Luxury experience while the existing layout allows for an easy conversion to an additional bedroom, office, or creative studio without compromising the home’s natural flow. Step outside and discover a private backyard setting designed for year-round enjoyment. A large patio offers plenty of room for outdoor dining and relaxed lounging, while the expansive hot tub creates a resort-style escape at home. A dedicated fire pit nook adds ambiance and comfort for evening gatherings, and an oversized storage shed with electric that provides flexible use as a workshop, hobby space, fitness area, or detached office. A gated rear entry opens to a wide alley, offering convenient access and additional privacy. With a lot exceeding 7,000 square feet, the property also presents exciting future possibilities, including room to add a swimming pool, expand the home, or further enhance the outdoor living experience. With no HOA restrictions, this residence provides both freedom and flexibility—an increasingly rare combination in such a central and desirable location. This home’s century-old charm, thoughtful upgrades, and adaptable floor plan come together to create a truly special opportunity within Tampa’s most vibrant destinations.
Sold for $660,000
Street View
$660,000
306 E ROSS AVENUE, TAMPA, FL 33602
2beds
1,770sqft
Single Family Residence
Built in 1907
7,074 Square Feet Lot
$656,000 Zestimate®
$373/sqft
$2,859 Estimated rent
Home value
$656,000
$610,000 - $702,000
$2,859/mo
Zestimate® history
Owner options
List your home for rent
$2,859/mo
Rent Zestimate®
Find your next renter with Zillow Rental Manager. Plus, with online applications, you can quickly screen prospective tenants – for free.
$2,859/mo
Rent Zestimate®
Refinance and save
$4,536/mo
Est. payment
Refinancing to a lower rate could help reduce your monthly payments and save thousands over the life of the loan.
$4,536/mo
Est. payment
Explore your selling options
Work with a Zillow partner agent
Leverage their expertise and Zillow's premium Showcase listings to get your home seen by more buyers.
Get startedList with your own agent
Get your home in front of millions of buyers by listing it on Zillow.
Learn how to do itSell it yourself
Take full control of how buyers see your home on Zillow by listing For Sale by Owner (FSBO).
List your homeWhat's special
Gated rear entryGranite countertopsClassic porch swingTall ceilingsExpansive hot tubGas cook-top rangeWide covered front porch
Zillow last checked:
Listing updated:
Listed by:
Jac Smith 727-228-1777,
KELLER WILLIAMS ST PETE REALTY 727-894-1600
Bought with:
Matt Sienk-G Sienk, 3488544
PARTNER AGENT REALTY INC
Source: Stellar MLS,MLS#: TB8480531 Originating MLS: Suncoast Tampa
Originating MLS: Suncoast Tampa
Facts & features
Interior
Bedrooms & bathrooms
- Bedrooms: 2
- Bathrooms: 2
- Full bathrooms: 2
Primary bedroom
- Features: En Suite Bathroom, Walk-In Closet(s)
- Level: First
- Area: 192 Square Feet
- Dimensions: 16x12
Bedroom 2
- Features: Built-in Closet
- Level: First
- Area: 252 Square Feet
- Dimensions: 18x14
Primary bathroom
- Level: First
- Area: 120 Square Feet
- Dimensions: 10x12
Dining room
- Level: First
- Area: 195 Square Feet
- Dimensions: 13x15
Kitchen
- Level: First
- Area: 187 Square Feet
- Dimensions: 17x11
Living room
- Level: First
- Area: 182 Square Feet
- Dimensions: 14x13
Heating
- Central, Electric
Cooling
- Central Air
Appliances
- Included: Cooktop, Dishwasher, Microwave, Refrigerator
- Laundry: Inside, Laundry Room
Features
- Built-in Features, Crown Molding, High Ceilings, Primary Bedroom Main Floor, Walk-In Closet(s)
- Flooring: Tile, Hardwood
- Windows: Skylight(s)
- Has fireplace: Yes
- Fireplace features: Family Room, Living Room, Wood Burning
Interior area
- Total structure area: 2,220
- Total interior livable area: 1,770 sqft
Property
Parking
- Parking features: Alley Access, Boat, Curb Parking, Driveway
- Has uncovered spaces: Yes
Features
- Levels: One
- Stories: 1
- Patio & porch: Front Porch, Rear Porch
- Exterior features: Irrigation System, Private Mailbox, Sidewalk, Storage
- Has spa: Yes
- Spa features: Above Ground
- Fencing: Fenced
Lot
- Size: 7,074 Square Feet
- Dimensions: 54 x 131
- Features: City Lot, Sidewalk
- Residential vegetation: Trees/Landscaped
Details
- Additional structures: Shed(s)
- Parcel number: A1329184XN000001000060
- Zoning: RM-24
- Special conditions: None
Construction
Type & style
- Home type: SingleFamily
- Architectural style: Bungalow
- Property subtype: Single Family Residence
Materials
- Wood Frame
- Foundation: Crawlspace
- Roof: Shingle
Condition
- Completed
- New construction: No
- Year built: 1907
Utilities & green energy
- Sewer: Public Sewer
- Water: Public
- Utilities for property: Cable Available, Electricity Available, Electricity Connected, Natural Gas Connected, Public, Sewer Connected
Community & HOA
Community
- Pet fee: $0 monthly
- Subdivision: KENNEDYS TAMPA HEIGHTS
HOA
- Has HOA: No
Location
- Region: Tampa
Financial & listing details
- Price per square foot: $373/sqft
- Tax assessed value: $541,633
- Annual tax amount: $7,130
- Date on market: 3/4/2026
- Cumulative days on market: 214 days
- Listing terms: Cash,Conventional,FHA,VA Loan
- Ownership: Fee Simple
- Total actual rent: 0
- Electric utility on property: Yes
- Road surface type: Paved
Price history
| Date | Event | Price |
|---|---|---|
| 4/27/2026 | Sold | $660,000-2.2%$373/sqft |
Source:  Stellar MLS #TB8480531 Report a problem Stellar MLS #TB8480531 Report a problem | ||
| 4/1/2026 | Pending sale | $675,000$381/sqft |
Source: Stellar MLS #TB8480531 Report a problem | ||
| 3/24/2026 | Price change | $675,000-3.4%$381/sqft |
Source: Stellar MLS #TB8480531 Report a problem | ||
| 3/4/2026 | Listed for sale | $699,000-3.5%$395/sqft |
Source: Stellar MLS #TB8480531 Report a problem | ||
| 3/1/2026 | Listing removed | $724,000$409/sqft |
Source: Stellar MLS #TB8420604 Report a problem | ||
| 2/6/2026 | Price change | $724,000-1.4%$409/sqft |
Source: Stellar MLS #TB8420604 Report a problem | ||
| 1/3/2026 | Price change | $734,000-2%$415/sqft |
Source: Stellar MLS #TB8420604 Report a problem | ||
| 10/24/2025 | Price change | $749,000-2.6%$423/sqft |
Source: Stellar MLS #TB8420604 Report a problem | ||
| 10/1/2025 | Price change | $769,000-2.5%$434/sqft |
Source: Stellar MLS #TB8420604 Report a problem | ||
| 9/9/2025 | Price change | $789,000-1.4%$446/sqft |
Source: Stellar MLS #TB8420604 Report a problem | ||
| 8/24/2025 | Listed for sale | $799,999+11.9%$452/sqft |
Source: Stellar MLS #TB8420604 Report a problem | ||
| 3/11/2022 | Sold | $715,000+47.5%$404/sqft |
Source: Public Record Report a problem | ||
| 12/2/2020 | Sold | $484,900-1%$274/sqft |
Source: Public Record Report a problem | ||
| 10/5/2020 | Pending sale | $489,900$277/sqft |
Source: SMITH & ASSOCIATES REAL ESTATE #T3265581 Report a problem | ||
| 9/18/2020 | Listed for sale | $489,900+44.9%$277/sqft |
Source: SMITH & ASSOCIATES REAL ESTATE #T3265581 Report a problem | ||
| 8/30/2017 | Sold | $338,000+23%$191/sqft |
Source: Public Record Report a problem | ||
| 11/22/2006 | Sold | $274,900+326.2%$155/sqft |
Source: Public Record Report a problem | ||
| 11/29/1995 | Sold | $64,500$36/sqft |
Source: Public Record Report a problem | ||
Public tax history
| Year | Property taxes | Tax assessment |
|---|---|---|
| 2025 | $7,130 +7.4% | $387,485 +2.9% |
| 2024 | $6,638 +2.5% | $376,565 +3% |
| 2023 | $6,478 +2175% | $365,597 +11% |
| 2022 | $285 | $329,339 +3% |
| 2021 | $285 -93.3% | $319,747 +32.1% |
| 2020 | $4,235 +2.2% | $242,076 +2.3% |
| 2019 | $4,146 | $236,633 +13.7% |
| 2018 | $4,146 -7.2% | $208,048 +21.2% |
| 2017 | $4,469 +223.1% | $171,619 +78% |
| 2016 | $1,383 +3.9% | $96,390 +0.7% |
| 2015 | $1,331 +12.4% | $95,720 +0.8% |
| 2014 | $1,185 | $94,960 +1.5% |
| 2013 | $1,185 -3% | $93,557 -1.3% |
| 2012 | $1,221 -11.2% | $94,743 -6.9% |
| 2011 | $1,375 -25.6% | $101,751 -18.3% |
| 2010 | $1,848 -23.4% | $124,500 -17.1% |
| 2009 | $2,412 -34.1% | $150,128 -27.5% |
| 2008 | $3,659 -10.8% | $207,073 -3.1% |
| 2007 | $4,103 +124.1% | $213,748 +112.6% |
| 2006 | $1,830 +0.9% | $100,552 +3% |
| 2005 | $1,813 | $97,623 +3.9% |
| 2004 | -- | $94,003 +1.9% |
| 2003 | -- | $92,250 +2.4% |
| 2002 | -- | $90,088 +281.6% |
| 2001 | -- | $23,610 -46.9% |
| 2000 | -- | $44,474 |
Find assessor info on the county website
Neighborhood: Tampa Heights
Nearby homes
- $561,2002 bd1 ba2.6k sqft304 Ross St, Tampa, FL 33602Off Market
- $--1 bd1 ba800 sqft304 E Ross Ave #1, Tampa, FL 33602Off Market
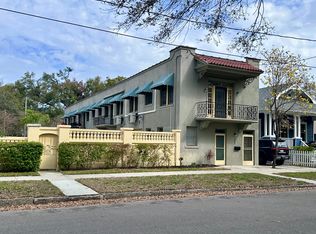
- $559,0003 bd2 ba1.4k sqft308 E Ross Ave, Tampa, FL 33602Sold
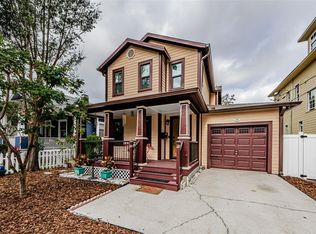
- $1,700,0005 bd6 ba3.8k sqft310 E Ross Ave, Tampa, FL 33602Sold
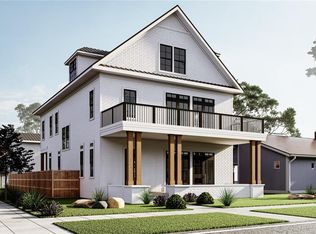
- $370,0006,550 Square Feet310 E Ross Ave #7, Tampa, FL 33602Sold
- $596,2004 bd2 ba2k sqft2101 N Morgan St, Tampa, FL 33602Off Market
- $--1 bd1 ba600 sqft2103 N Morgan St, Tampa, FL 33602Off Market
- $157,200-- bd-- ba6.5k sqft312 E Ross Ave, Tampa, FL 33602Off Market
Nearby schools
GreatSchools rating
- 3/10Graham Elementary SchoolGrades: PK-5Distance: 0.7 mi
- 4/10Stewart Middle Magnet SchoolGrades: 6-8Distance: 0.9 mi
- 3/10Hillsborough High SchoolGrades: PK,9-12Distance: 1.8 mi
Schools provided by the listing agent
- Elementary: Graham-HB
- Middle: Stewart-HB
- High: Hillsborough-HB
Source: Stellar MLS. This data may not be complete. We recommend contacting the local school district to confirm school assignments for this home.
Get a cash offer in 3 minutes
Find out how much your home could sell for in as little as 3 minutes with a no-obligation cash offer.
Estimated market value
$656,000
Get a cash offer in 3 minutes
Find out how much your home could sell for in as little as 3 minutes with a no-obligation cash offer.
Estimated market value
$656,000
- Florida
- Hillsborough County
- Tampa
- 33602
- Tampa Heights
- 306 E ROSS AVENUE
Nearby cities
Nearby neighborhoods
Nearby zip codes
Other Tampa Topics
