Skip main navigation
Sold for $930,000
  • $930,000

    306 E SARAH Lane, Tempe, AZ 85284

    4beds
    2baths
    2,344sqft
    Single Family Residence
    Built in 1986
    0.37 Acres Lot
    $918,800 Zestimate®
    $397/sqft
    $3,779 Estimated rent

    Home value

    $918,800

    $836,000 - $1.01M

    $3,779/mo

    Zestimate® history
    Loading
    Loading...

    Owner options

    List your home for rent

    $3,779/mo

    Rent Zestimate®

    Find your next renter with Zillow Rental Manager. Plus, with online applications, you can quickly screen prospective tenants – for free.

    Learn more

    $3,779/mo

    Rent Zestimate®

    Refinance and save

    $5,576/mo

    Est. payment

    Refinancing to a lower rate could help reduce your monthly payments and save thousands over the life of the loan.

    See today's rates

    $5,576/mo

    Est. payment

    Explore your selling options

    Work with a Zillow partner agent

    Leverage their expertise and Zillow's premium Showcase listings to get your home seen by more buyers.

    Get started

    List with your own agent

    Get your home in front of millions of buyers by listing it on Zillow.

    Learn how to do it

    Sell it yourself

    Take full control of how buyers see your home on Zillow by listing For Sale by Owner (FSBO).

    List your home

    What's special

    Tiled fireplaceBelgard paver patioDesigner finishesQuartz countertopsOutdoor oasisOutdoor kitchenCustom liopac cabinets
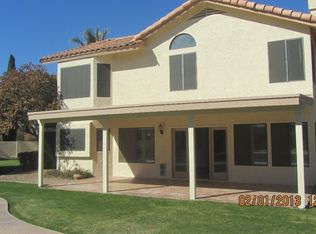
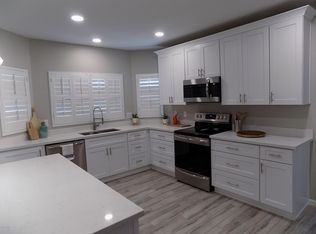
    Fully Remodeled Home with Designer Finishes & Outdoor Oasis! Experience luxury living in this beautifully remodeled home, showcasing over $150K in upgrades since 2023. The heart of the home is the stunning kitchen and sitting area, featuring custom LioPac cabinets, an 8ft island, quartz countertops, a coffee bar, and new stainless-steel appliances. Enjoy custom touches like a tiled fireplace, soft-close cabinetry, recessed lighting, and luxury NuCore vinyl plank flooring throughout. The spa-like main bathroom boasts a floor-to-ceiling tiled shower, double sinks, and pendant lighting. Additional interior highlights include a Murphy bed in the den, built-in closet systems, a remodeled laundry room, upgraded fans, doors, and carpet, and an Aquasure water softener with reverse osmosis system. Step outside to your resort-style backyard with a $55K outdoor kitchen, Belgard paver patio, Summerset TRL grill, Blackstone griddle, and outdoor fridge. Relax poolside with a new Pentair pump and 1200 sqft of Cienega travertine. The home also features landscape lighting, Bluetooth irrigation, a new foam garage roof, and a 2025 HVAC refresh. Bonus structures include a 200 sqft office/gym with bathroom-ready plumbing and a 100 sqft tool shed. Located behind Tally Ho Farms, this move-in ready gem blends elegance, comfort, and functionality - inside and out!

    Zillow last checked:

    Listing updated:

    Listed by:

    Brooke Bogart 602-509-5533,

    Real Broker

    Bought with:

    Shawn White, SA703720000

    Real Broker

    Source: ARMLS,MLS#: 6876497MLS Logo

    Facts & features

    Interior

    Bedrooms & bathrooms
    • Bedrooms: 4
    • Bathrooms: 2
    Heating
    • Electric
    Cooling
    • Central Air, Ceiling Fan(s)
    Appliances
    • Included: Electric Cooktop
    Features
    • High Speed Internet, Granite Counters, Double Vanity, Master Downstairs, Eat-in Kitchen, Breakfast Bar, Vaulted Ceiling(s), Kitchen Island, Full Bth Master Bdrm, Separate Shwr & Tub
    • Flooring: Vinyl
    • Windows: Double Pane Windows
    • Has basement: No
    • Has fireplace: Yes
    • Fireplace features: Family Room
    Interior area
    • Total structure area: 2,344
    • Total interior livable area: 2,344 sqft

    Property

    Parking
    • Total spaces: 2.5
    • Parking features: Garage Door Opener
    • Garage spaces: 2.5
    Features
    • Stories: 1
    • Patio & porch: Covered, Patio
    • Has private pool: Yes
    • Pool features: Diving Pool
    • Spa features: None
    • Fencing: Block
    Lot
    • Size: 0.37 Acres
    • Features: Sprinklers In Rear, Sprinklers In Front, Cul-De-Sac, Grass Front, Grass Back, Auto Timer H2O Front, Auto Timer H2O Back
    Details
    • Parcel number: 30161547
    • Lease amount: $0

    Construction

    Type & style
    • Home type: SingleFamily
    • Architectural style: Ranch
    • Property subtype: Single Family Residence
    Materials
    • Stucco, Wood Frame, Painted
    • Roof: Tile,Foam
    Condition
    • Year built: 1986
    Details
    • Builder name: UDC Homes

    Utilities & green energy

    • Sewer: Public Sewer
    • Water: City Water
    Green energy
    • Energy efficient items: Multi-Zones

    Community & neighborhood

    Community
    • Community features: Near Bus Stop, Tennis Court(s), Playground, Biking/Walking Path
    Location
    • Region: Tempe
    • Subdivision: WARNER RANCH ESTATES

    HOA & financial

    HOA
    • Has HOA: Yes
    • HOA fee: $295 semi-annually
    • Services included: Maintenance Grounds
    • Association name: Warner Ranch Assoc
    • Association phone: 210-494-0659

    Other

    Other facts
    • Listing terms: Cash,Conventional,VA Loan
    • Ownership: Fee Simple

    Price history

    DateEventPrice
    7/9/2025Sold$930,000+1.3%$397/sqft
    Source: ARMLS #6876497 Report a problem
    6/11/2025Pending sale$918,000$392/sqft
    Source: ARMLS #6876497 Report a problem
    6/6/2025Listed for sale$918,000+132.4%$392/sqft
    Source: ARMLS #6876497 Report a problem
    6/27/2014Sold$395,000-3.7%$169/sqft
    Source: ARMLS #5099576 Report a problem
    4/12/2014Listed for sale$410,000+41.4%$175/sqft
    Source: Keller Williams Realty East Valley #5099576 Report a problem
    2/22/2012Sold$290,000-3.3%$124/sqft
    Source: Public Record Report a problem
    9/28/2011Listed for sale$300,000-36.4%$128/sqft
    Source: East Valley Real Estate, LLC dba Keller Williams Realty East Valley #4652494 Report a problem
    6/20/2006Sold$472,000$201/sqft
    Source: Public Record Report a problem

    Public tax history

    YearProperty taxesTax assessment
    2025$4,232 +3.6%$56,550 -8.4%
    2024$4,083 +2.8%$61,760 +53%
    2023$3,970 +5.1%$40,375 -5.6%
    2022$3,777 +0%$42,750 +3.4%
    2021$3,776 +3.4%$41,350 +7.8%
    2020$3,652 +3.5%$38,350 +1.5%
    2019$3,529 $37,800 +6.1%
    2018$3,529 +4.3%$35,630 +4.5%
    2017$3,384 +6.8%$34,100 -5.3%
    2016$3,170 +4.5%$36,010 +10.1%
    2015$3,034 $32,710 +24.8%
    2014-- $26,220 +10.8%
    2013-- $23,660 -5.9%
    2012-- $25,150 -9.6%
    2011-- $27,810 -9.1%
    2010-- $30,610 -12.9%
    2009-- $35,150 -10.6%
    2008-- $39,300 +12.6%
    2007-- $34,900 +58.6%
    2006-- $22,000
    2005-- $22,000 +5%
    2004-- $20,950
    2003-- $20,950 +22.9%
    2002-- $17,050

    Find assessor info on the county website

    Neighborhood: Warner Ranch

    Nearby schools

    GreatSchools rating
    Schools provided by the listing agent
    • Elementary: Kyrene de la Mariposa School
    • Middle: Kyrene del Pueblo Middle School
    • High: Corona Del Sol High School
    • District: Kyrene Elementary District

    Source: ARMLS. This data may not be complete. We recommend contacting the local school district to confirm school assignments for this home.

    Get a cash offer in 3 minutes
    Find out how much your home could sell for in as little as 3 minutes with a no-obligation cash offer.
    Estimated market value
    $918,800
    Get a cash offer in 3 minutes
    Find out how much your home could sell for in as little as 3 minutes with a no-obligation cash offer.
    Estimated market value
    $918,800