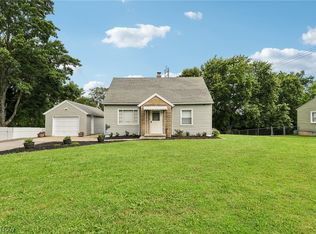
Welcome to this beautifully updated raised ranch. This home offers 3 bedrooms 2 full baths.
New luxury vinyl flooring flows seamlessly throughout the home. The large kitchen has ample cabinet and counter space and offers new stainless steel range/refrigerator, new countertops pair beautifully with the tiled backsplash. Bathrooms were not missed when doing updates, the main bath features fashionable large charcoal tiling, tiled bathtub area, new vanity and lights. The home has been freshly painted throughout. Looking for a project there is none in the main living area, but the lower level could be finished to provide a gaming or tv room. Laundry and full bath can be found in the lower level, the 2 car garage is accessed from the lower level and then just a few short steps to your kitchen. We are a blank slate perfectly neutral and move in ready. You do not want to miss touring this home.
furnace (2023), hot water tank (2023), Central Air (2016), Gutter Solutions (2015), roof (2012) New interior doors (2025)
Active
$180,000
306 E State St, Barberton, OH 44203
3beds
1,033sqft
Single Family Residence
Built in 1965
6,751 Square Feet Lot
$-- Zestimate®
$174/sqft
$-- HOA
What's special
Freshly painted throughoutTiled bathtub area
- 4 days
- 700
- 50
Zillow last checked:
Listing updated:
Listed by:
Sharon Fletcher 330-802-8938 IveGotYourKeys@gmail.com,
Keller Williams Elevate,
Frank F Ruma 440-212-5626,
Keller Williams Elevate
Source: MLS Now,MLS#: 5245497 Originating MLS: Akron Cleveland Association of REALTORS
Originating MLS: Akron Cleveland Association of REALTORSFacts & features
Interior
Bedrooms & bathrooms
- Bedrooms: 3
- Bathrooms: 2
- Full bathrooms: 2
- Main level bathrooms: 1
- Main level bedrooms: 3
Heating
- Forced Air, Gas
Cooling
- Central Air, Ceiling Fan(s)
Appliances
- Included: Disposal, Range, Refrigerator
- Laundry: In Basement
Features
- Ceiling Fan(s), Eat-in Kitchen, Laminate Counters
- Basement: Exterior Entry,Full,Sump Pump
- Has fireplace: No
Interior area
- Total structure area: 1,033
- Total interior livable area: 1,033 sqft
- Finished area above ground: 1,008
- Finished area below ground: 25
Video & virtual tour
Property
Parking
- Total spaces: 2
- Parking features: Attached, Basement, Underground, Garage
- Attached garage spaces: 2
Features
- Levels: One
- Stories: 1
- Exterior features: Awning(s)
Lot
- Size: 6,751 Square Feet
- Dimensions: 45 x 150
- Features: City Lot, Sloped Up
Details
- Parcel number: 0115681
Construction
Type & style
- Home type: SingleFamily
- Architectural style: Ranch
- Property subtype: Single Family Residence
Materials
- Vinyl Siding
- Foundation: Block
- Roof: Asphalt,Fiberglass
Condition
- Year built: 1965
Details
- Warranty included: Yes
Utilities & green energy
- Sewer: Public Sewer, Other
- Water: Public
Community & HOA
Community
- Subdivision: Grandview Heights
HOA
- Has HOA: No
Location
- Region: Barberton
Financial & listing details
- Price per square foot: $174/sqft
- Tax assessed value: $103,060
- Annual tax amount: $1,805
- Date on market: 9/19/2026
- Listing terms: Cash,Conventional,FHA,VA Loan
Estimated market value
Not available
Estimated sales range
Not available
Not available
Price history
| Date | Event | Price |
|---|---|---|
| 9/19/2026 | Listed for sale | $180,000+42.9%$174/sqft |
Source:  MLS Now #5245497 Report a problem MLS Now #5245497 Report a problem | ||
| 3/12/2025 | Sold | $126,000+0.1%$122/sqft |
Source: MLS Now #5071712 Report a problem | ||
| 2/5/2025 | Pending sale | $125,900$122/sqft |
Source: MLS Now #5071712 Report a problem | ||
| 1/14/2025 | Price change | $125,900-3.1%$122/sqft |
Source: MLS Now #5071712 Report a problem | ||
| 1/7/2025 | Price change | $129,900-6.5%$126/sqft |
Source: MLS Now #5071712 Report a problem | ||
| 12/19/2024 | Price change | $139,000-4.1%$135/sqft |
Source: MLS Now #5071712 Report a problem | ||
| 12/7/2024 | Price change | $145,000-3.3%$140/sqft |
Source: MLS Now #5071712 Report a problem | ||
| 11/13/2024 | Price change | $150,000-3.2%$145/sqft |
Source: MLS Now #5071712 Report a problem | ||
| 10/30/2024 | Price change | $155,000-3.1%$150/sqft |
Source: MLS Now #5071712 Report a problem | ||
| 10/22/2024 | Price change | $160,000-3%$155/sqft |
Source: MLS Now #5071712 Report a problem | ||
| 9/21/2024 | Listed for sale | $165,000$160/sqft |
Source: MLS Now #5071712 Report a problem | ||
Public tax history
| Year | Property taxes | Tax assessment |
|---|---|---|
| 2025 | $1,805 -2.1% | $36,080 |
| 2024 | $1,844 +2.3% | $36,080 |
| 2023 | $1,803 +27.5% | $36,080 +47% |
| 2022 | $1,414 +0.1% | $24,539 |
| 2021 | $1,413 | $24,539 |
| 2020 | -- | $24,539 +79.7% |
| 2019 | $850 +1.5% | $13,658 0% |
| 2018 | $837 -0.2% | $13,660 |
| 2017 | $838 | $13,660 |
| 2016 | $838 | $13,660 +1.1% |
| 2015 | $838 -2.2% | $13,510 |
| 2014 | $857 -49.5% | $13,510 -49.8% |
| 2013 | $1,697 +15% | $26,900 |
| 2012 | $1,476 +4.1% | $26,900 0% |
| 2011 | $1,418 +2.8% | $26,902 -3.9% |
| 2010 | $1,379 | $27,987 |
| 2009 | -- | $27,987 |
| 2008 | $1,390 +17.1% | $27,987 -1.3% |
| 2007 | $1,187 +3.8% | $28,350 |
| 2006 | $1,144 -3.2% | $28,350 |
| 2005 | $1,182 | $28,350 +10% |
| 2004 | -- | $25,774 |
| 2003 | $907 +0.2% | $25,774 |
| 2002 | $905 +6% | $25,774 +20% |
| 2001 | $854 +8.1% | $21,476 |
| 2000 | $789 | $21,476 |
Find assessor info on the county website
Monthly payment
Est. payment
Payment breakdown
Explore the cost of this home by adjusting the details. Changes won't be saved.Climate risks
Neighborhood: 44203
Nearby schools
Schools provided by the listing agent
- District: Barberton CSD - 7702
Source: MLS Now. This data may not be complete. We recommend contacting the local school district to confirm school assignments for this home.
Similar homes
- $159,9003 bd1 ba1.3k sqft1270 Alberta St, Barberton, OH 44203For Sale
 MLS ID #5242322, Steve Pannell, Key Realty. MLS Now
 - $179,9003 bd1 ba1k sqft2375 Killian Rd, Akron, OH 44312For Sale
 MLS ID #5241522, Sean Cemm, EXP Realty, LLC.. MLS Now
 - $194,9002 bd2 ba1.1k sqft332 W Heatherwood Dr, Barberton, OH 44203For Sale
 MLS ID #5239814, Amy Wengerd, EXP Realty, LLC.. MLS Now
 - $224,9003 bd1 ba1.3k sqft3155 Oser Rd, Barberton, OH 44203For Sale
 MLS ID #5238636, Aaron D Karns, Real of Ohio. MLS Now
