Charming 3-bedroom, 2-bath single-level home featuring almost 500 square feet of amazing, covered front and back porch space! Perfectly updated kitchen with an eat-in area including granite countertops, refinished oak cabinets, tile, stainless steel appliances, and a new stove. Also highlighting gorgeous moldings throughout a split floor plan for maximum owner privacy and convenience, a formal dining room, and a spacious bonus room separate from the main living area, accessible through the attached, oversized garage with a shelved storage closet and cabinets. Additional garage space offered in a detached 16×30 wired workshop, providing ample storage upstairs and among shelving, with a separate rear storage compartment ideal for lawn/pool equipment or gardening tools. Enjoy evenings in the workshop or outdoors in the expansive front and fully fenced back yards—perfect for gardeners or those looking to create an inviting entertainment space. New HVAC system (Spring 2025). Other notable updates include newer windows with a transferable lifetime warranty, tile in the bathrooms and kitchen, upgraded flooring with durable hardwoods in the living and dining spaces, new sink faucets, and new light fixtures. Peace of mind and ample space inside and out. Close to Hwy 24 and Interstate 95 for easy commute to Fort Bragg, Fayetteville or North/South. Come check out this lovely home today!
Sold for $340,000
Zestimate®
$340,000
306 Eastfield Ave, Stedman, NC 28391
3beds
1,794sqft
Single Family Residence
Built in 1997
0.69 Acres Lot
$340,000 Zestimate®
$190/sqft
$1,827 Estimated rent
Home value
$340,000
$320,000 - $360,000
$1,827/mo
Zestimate® history
Owner options
List your home for rent
$1,827/mo
Rent Zestimate®
Find your next renter with Zillow Rental Manager. Plus, with online applications, you can quickly screen prospective tenants – for free.
$1,827/mo
Rent Zestimate®
Refinance and save
$2,123/mo
Est. payment
Refinancing to a lower rate could help reduce your monthly payments and save thousands over the life of the loan.
$2,123/mo
Est. payment
Explore your selling options
Work with a Zillow partner agent
Leverage their expertise and Zillow's premium Showcase listings to get your home seen by more buyers.
Get startedList with your own agent
Get your home in front of millions of buyers by listing it on Zillow.
Learn how to do itSell it yourself
Take full control of how buyers see your home on Zillow by listing For Sale by Owner (FSBO).
List your homeWhat's special
Gorgeous moldings throughoutNew light fixturesPerfectly updated kitchenGranite countertopsNew sink faucetsRefinished oak cabinetsNew stove
Zillow last checked:
Listing updated:
Listed by:
JENNIFER YUNUS,
TOWNSEND REAL ESTATE
Bought with:
JENNIFER YUNUS, 302148
TOWNSEND REAL ESTATE
Source: LPRMLS,MLS#: 757894 Originating MLS: Longleaf Pine Realtors
Originating MLS: Longleaf Pine RealtorsFacts & features
Interior
Bedrooms & bathrooms
- Bedrooms: 3
- Bathrooms: 2
- Full bathrooms: 2
Heating
- Window Unit
Cooling
- Central Air, Electric, Window Unit(s)
Appliances
- Included: Electric Range, Microwave, Refrigerator, Stainless Steel Appliance(s), Water Purifier
- Laundry: Washer Hookup, Dryer Hookup, Main Level, In Unit
Features
- Crown Molding, Dining Area, Separate/Formal Dining Room, Eat-in Kitchen, Garden Tub/Roman Tub, Open Concept, Storage, Separate Shower, Tub Shower, Walk-In Closet(s), Workshop, Window Treatments
- Flooring: Carpet, Hardwood, Tile
- Windows: Blinds, Insulated Windows
- Basement: Crawl Space
- Number of fireplaces: 1
- Fireplace features: Free Standing
Interior area
- Total interior livable area: 1,794 sqft
Property
Parking
- Total spaces: 2
- Parking features: Attached, Detached, Garage
- Attached garage spaces: 2
Features
- Patio & porch: Covered, Porch
- Exterior features: Fence, Pool, Storage
- Pool features: Above Ground
- Fencing: Back Yard
Lot
- Size: 0.69 Acres
- Dimensions: 116 x 241 x 130 x 252
- Features: Dead End, Level
- Topography: Level
Details
- Parcel number: 0496819841
- Special conditions: Standard
Construction
Type & style
- Home type: SingleFamily
- Architectural style: Ranch
- Property subtype: Single Family Residence
Materials
- Brick Veneer
Condition
- Good Condition
- New construction: No
- Year built: 1997
Utilities & green energy
- Electric: 220 Volts
- Sewer: Septic Tank
- Water: Well
Community & HOA
Community
- Features: Gutter(s)
- Security: Security System, Smoke Detector(s)
- Subdivision: Wheatland
HOA
- Has HOA: No
Location
- Region: Stedman
Financial & listing details
- Price per square foot: $190/sqft
- Tax assessed value: $329,100
- Annual tax amount: $2,430
- Date on market: 2/25/2026
- Cumulative days on market: 36 days
- Listing terms: Cash,New Loan
- Inclusions: Refrigerator, stand-alone fireplace heater in living room
- Exclusions: None
- Ownership: More than a year
- Road surface type: Paved
Price history
| Date | Event | Price |
|---|---|---|
| 5/13/2026 | Sold | $340,000-2.8%$190/sqft |
Source:  LPRMLS #757894 Report a problem LPRMLS #757894 Report a problem | ||
| 4/2/2026 | Pending sale | $349,900$195/sqft |
Source: LPRMLS #757894 Report a problem | ||
| 3/10/2026 | Price change | $349,900-1.3%$195/sqft |
Source: LPRMLS #757894 Report a problem | ||
| 2/25/2026 | Listed for sale | $354,500+81.8%$198/sqft |
Source: LPRMLS #757894 Report a problem | ||
| 12/23/2009 | Sold | $195,000-2.5%$109/sqft |
Source: Public Record Report a problem | ||
| 2/28/2009 | Price change | $199,900-8.3%$111/sqft |
Source: ERA Strother Real Estate #314544 Report a problem | ||
| 2/22/2009 | Listed for sale | $218,000$122/sqft |
Source: ERA Strother Real Estate #314544 Report a problem | ||
| 1/12/2009 | Listing removed | $218,000$122/sqft |
Source: ERA #314544 Report a problem | ||
| 11/27/2008 | Price change | $218,000-2.2%$122/sqft |
Source: ERA #314544 Report a problem | ||
| 8/27/2008 | Price change | $223,000-2.2%$124/sqft |
Source: ERA #314544 Report a problem | ||
| 7/11/2008 | Price change | $227,900+3.6%$127/sqft |
Source: ERA #314544 Report a problem | ||
| 7/1/2008 | Price change | $219,900-2.3%$123/sqft |
Source: ERA #314544 Report a problem | ||
| 4/25/2008 | Listed for sale | $225,000$125/sqft |
Source: Homes & Land #306672 Report a problem | ||
Public tax history
| Year | Property taxes | Tax assessment |
|---|---|---|
| 2025 | $2,430 +7.6% | $329,100 +54.5% |
| 2024 | $2,258 +1.7% | $213,000 |
| 2023 | $2,221 +1.7% | $213,000 |
| 2022 | $2,184 | $213,000 |
| 2021 | $2,184 | $213,000 +6.6% |
| 2020 | -- | $199,744 -6.2% |
| 2019 | $2,184 +3.8% | $213,000 |
| 2018 | $2,104 | $213,000 |
| 2017 | $2,104 +8.4% | $213,000 +1.6% |
| 2016 | $1,941 | $209,700 |
| 2015 | $1,941 | $209,700 |
| 2014 | $1,941 | $209,700 |
| 2013 | $1,941 | $209,700 |
| 2012 | $1,941 | $209,700 |
| 2011 | $1,941 | $209,700 +4.4% |
| 2010 | -- | $200,900 |
| 2009 | -- | $200,900 +33% |
| 2008 | -- | $151,000 |
| 2007 | -- | $151,000 |
| 2006 | -- | $151,000 |
| 2005 | -- | -- |
| 2004 | -- | $151,000 |
| 2003 | -- | $151,000 +12.1% |
| 2002 | -- | $134,751 |
| 2001 | -- | $134,751 |
Find assessor info on the county website
Neighborhood: 28391
Nearby homes
- $291,4003 bd2 ba1.7k sqft250 Eastfield Ave, Stedman, NC 28391Off Market
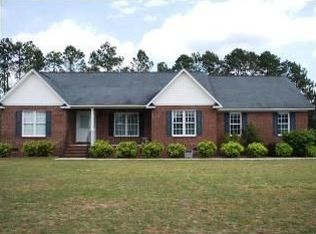
- $346,5003 bd2 ba2.2k sqft312 Eastfield Ave, Stedman, NC 28391Off Market
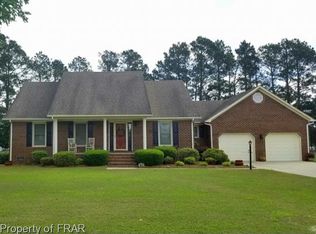
- $375,0004 bd3 ba3.5k sqft244 Eastfield Ave, Stedman, NC 28391Sold
- $320,1003 bd2 ba1.9k sqft318 Eastfield Ave, Stedman, NC 28391Off Market
- $326,5003 bd2 ba2.3k sqft307 Eastfield Ave, Stedman, NC 28391Off Market
- $398,2004 bd3 ba2.5k sqft249 Eastfield Ave, Stedman, NC 28391Off Market
- $356,8003 bd3 ba2k sqft315 Eastfield Ave, Stedman, NC 28391Off Market
- $312,3003 bd2 ba2k sqft238 Eastfield Ave, Stedman, NC 28391Off Market
Nearby schools
GreatSchools rating
- NAStedman PrimaryGrades: PK-1Distance: 1.4 mi
- 4/10Mac Williams MiddleGrades: 6-8Distance: 5.6 mi
- 7/10Cape Fear HighGrades: 9-12Distance: 5.6 mi
Schools provided by the listing agent
- Middle: Mac Williams Middle School
- High: Cape Fear Senior High
Source: LPRMLS. This data may not be complete. We recommend contacting the local school district to confirm school assignments for this home.
Get a cash offer in 3 minutes
Find out how much your home could sell for in as little as 3 minutes with a no-obligation cash offer.
Estimated market value
$340,000
Get a cash offer in 3 minutes
Find out how much your home could sell for in as little as 3 minutes with a no-obligation cash offer.
Estimated market value
$340,000
- North Carolina
- Cumberland County
- Stedman
- 28391
- 306 Eastfield Ave
Nearby cities
Nearby zip codes
Other Stedman Topics
