Discover your dream home in the quaint Riverside Gardens neighborhood in NE Grand Rapids. Upon entering this 3-bedroom ranch, you're welcomed by a seamless blend of comfort and modern elegance, highlighted by a brand new kitchen. Imagine preparing your favorite meals on pristine granite countertops, surrounded by sparkling new stainless steel appliances, making every cooking experience a delight. The heart of this home features stunning hardwood floors that flow effortlessly throughout, creating a warm and inviting atmosphere. The oversized dining area stands ready to host your most memorable gatherings, offering ample space for entertaining guests. Venture downstairs to find a finished lower level that doubles your living space. Here, two family room areas provide versatile options for relaxation and entertainment. Whether it's movie nights or casual get-togethers, the dry bar area with a snackbar is perfectly suited to serve up snacks and drinks. Plus, with an abundance of storage options, keeping your home organized has never been easier. Outside, the home's appeal continues with a charming front porch, offering the perfect spot to unwind and enjoy the neighborhood's serene ambiance. The property's prime location on a large corner lot adds to its desirability, ensuring a sense of privacy and space. Location is everything, and this home does not disappoint. Positioned across the street from Riverside Middle School, provides convenience at your fingertips. Meanwhile, nature lovers will be thrilled with the less than half a mile walk to Riverside Park, where the Grand River provides a picturesque backdrop for outdoor activities. And when the allure of the city calls, downtown Grand Rapids is less than 10 minutes away. Here, cultural attractions abound, from the Van Andel Arena and John Ball Zoo to DeVos Performance Hall and a myriad of restaurants offering culinary delights to satisfy any palate.
Sold
$300,000
306 Eleanor St NE, Grand Rapids, MI 49505
3beds
1,996sqft
Single Family Residence
Built in 1954
6,534 Square Feet Lot
$351,400 Zestimate®
$150/sqft
$2,383 Estimated rent
Home value
$351,400
$334,000 - $369,000
$2,383/mo
Zestimate® history
Owner options
List your home for rent
$2,383/mo
Rent Zestimate®
Find your next renter with Zillow Rental Manager. Plus, with online applications, you can quickly screen prospective tenants – for free.
$2,383/mo
Rent Zestimate®
Refinance and save
$1,909/mo
Est. payment
Refinancing to a lower rate could help reduce your monthly payments and save thousands over the life of the loan.
$1,909/mo
Est. payment
Explore your selling options
Work with a Zillow partner agent
Leverage their expertise and Zillow's premium Showcase listings to get your home seen by more buyers.
Get startedList with your own agent
Get your home in front of millions of buyers by listing it on Zillow.
Learn how to do itSell it yourself
Take full control of how buyers see your home on Zillow by listing For Sale by Owner (FSBO).
List your homeWhat's special
New kitchenQuaint riverside gardens neighborhoodModern elegancePristine granite countertopsStunning hardwood floorsDry bar areaOversized dining area
Zillow last checked:
Listing updated:
Listed by:
Kevin M Yoder,
EXP Realty (Cascade)
Bought with:
Jason A Griffin, 6501426996
Keller Williams GR North (Main)
Tanya D Powell-May, 6506046475
Source: MichRIC,MLS#: 24008860
Facts & features
Interior
Bedrooms & bathrooms
- Bedrooms: 3
- Bathrooms: 2
- Full bathrooms: 1
- 1/2 bathrooms: 1
- Main level bedrooms: 3
Primary bedroom
- Level: Main
- Area: 157.76
- Dimensions: 13.60 x 11.60
Bedroom 2
- Level: Main
- Area: 118.45
- Dimensions: 10.30 x 11.50
Bedroom 3
- Level: Main
- Area: 71.78
- Dimensions: 10.11 x 7.10
Bathroom 1
- Level: Main
- Area: 14.7
- Dimensions: 3.50 x 4.20
Bathroom 2
- Level: Main
- Area: 36.21
- Dimensions: 5.10 x 7.10
Dining area
- Level: Main
- Area: 157.3
- Dimensions: 12.10 x 13.00
Kitchen
- Level: Main
- Area: 153.4
- Dimensions: 11.80 x 13.00
Living room
- Level: Main
- Area: 256.36
- Dimensions: 22.10 x 11.60
Other
- Description: Mudroom/Side Door Entryway
- Level: Main
- Area: 102.93
- Dimensions: 7.30 x 14.10
Other
- Description: Bar
- Level: Lower
- Area: 147.34
- Dimensions: 13.90 x 10.60
Recreation
- Level: Lower
- Area: 495.26
- Dimensions: 22.11 x 22.40
Utility room
- Level: Lower
- Area: 350.9
- Dimensions: 24.20 x 14.50
Heating
- Forced Air
Cooling
- Central Air
Appliances
- Included: Dryer, Oven, Range, Refrigerator, Washer
- Laundry: Lower Level, Sink
Features
- Ceiling Fan(s), Eat-in Kitchen
- Flooring: Wood
- Basement: Daylight,Full
- Has fireplace: No
Interior area
- Total structure area: 1,177
- Total interior livable area: 1,996 sqft
- Finished area below ground: 0
Property
Parking
- Total spaces: 1
- Parking features: Attached
- Garage spaces: 1
Features
- Stories: 1
Lot
- Size: 6,534 Square Feet
- Dimensions: 128 x 50
- Features: Corner Lot
Details
- Parcel number: 411407378001
- Zoning description: RES IMP
Construction
Type & style
- Home type: SingleFamily
- Architectural style: Ranch
- Property subtype: Single Family Residence
Materials
- Aluminum Siding
- Roof: Shingle
Condition
- New construction: No
- Year built: 1954
Utilities & green energy
- Sewer: Public Sewer
- Water: Public
Community & HOA
Location
- Region: Grand Rapids
Financial & listing details
- Price per square foot: $150/sqft
- Tax assessed value: $93,170
- Annual tax amount: $3,000
- Date on market: 2/23/2024
- Listing terms: Cash,FHA,VA Loan,Conventional
- Road surface type: Paved
Price history
| Date | Event | Price |
|---|---|---|
| 4/4/2024 | Sold | $300,000-3.2%$150/sqft |
Source:  MichRIC #24008860 Report a problem MichRIC #24008860 Report a problem | ||
| 3/4/2024 | Pending sale | $309,900$155/sqft |
Source: MichRIC #24008860 Report a problem | ||
| 2/23/2024 | Listed for sale | $309,900$155/sqft |
Source: MichRIC #24008860 Report a problem | ||
| 2/19/2024 | Listing removed | -- |
Source: MichRIC #24007643 Report a problem | ||
| 2/15/2024 | Listed for sale | $309,900+58.9%$155/sqft |
Source: MichRIC #24007643 Report a problem | ||
| 5/6/2022 | Listing removed | -- |
Source: MichRIC #22014760 Report a problem | ||
| 4/27/2022 | Listed for sale | $195,000+19.1%$98/sqft |
Source: MichRIC #22014760 Report a problem | ||
| 2/5/2020 | Sold | $163,750-2.5%$82/sqft |
Source: Public Record Report a problem | ||
| 12/25/2019 | Pending sale | $168,000$84/sqft |
Source: Coldwell Banker AJS-Schmidt #19054294 Report a problem | ||
| 11/19/2019 | Price change | $168,000-5.4%$84/sqft |
Source: Coldwell Banker AJS-Schmidt #19054294 Report a problem | ||
| 11/8/2019 | Listed for sale | $177,500$89/sqft |
Source: Coldwell Banker AJS (Rock) #19054294 Report a problem | ||
Public tax history
| Year | Property taxes | Tax assessment |
|---|---|---|
| 2025 | $3,295 | $140,900 +8.6% |
| 2024 | -- | $129,800 +51.1% |
| 2021 | $2,419 | $85,900 +6% |
| 2020 | $2,419 +57.1% | $81,000 +11% |
| 2019 | $1,540 | $73,000 +16.1% |
| 2018 | -- | $62,900 +16.5% |
| 2017 | $1,517 | $54,000 +8% |
| 2016 | $1,517 | $50,000 |
| 2015 | $1,517 +7.5% | $50,000 +20.5% |
| 2013 | $1,411 | $41,500 -14.1% |
| 2011 | -- | $48,300 -5.8% |
| 2010 | -- | $51,300 -2.1% |
| 2009 | -- | $52,400 -9% |
| 2007 | -- | $57,600 +34.3% |
| 2006 | -- | $42,886 +3.7% |
| 2005 | -- | $41,356 +3.3% |
| 2004 | -- | $40,035 +6.2% |
| 2002 | -- | $37,691 +3.2% |
| 2001 | -- | $36,523 |
Find assessor info on the county website
Neighborhood: Creston
Nearby homes
- $324,1003 bd1 ba2k sqft2136 Lafayette Ave NE, Grand Rapids, MI 49505Off Market
- $325,0003 bd2 ba1.4k sqft2130 Lafayette Ave NE, Grand Rapids, MI 49505Sold
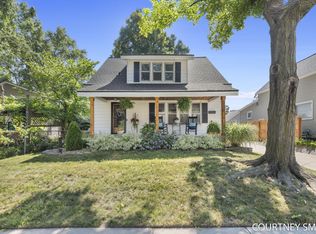
- $310,3003 bd2 ba1k sqft320 Eleanor St NE, Grand Rapids, MI 49505Off Market
- $261,200-- bd1 ba1k sqft2135 Prospect Ave NE, Grand Rapids, MI 49505Off Market
- $204,500-- bd1 ba808 sqft2126 Lafayette Ave NE, Grand Rapids, MI 49505Off Market
- $392,0004 bd2 ba1.9k sqft2131 Prospect Ave NE, Grand Rapids, MI 49505Off Market
- $269,9003 bd2 ba1.3k sqft240 Eleanor St NE, Grand Rapids, MI 49505Sold
- $325,3003 bd1 ba1.4k sqft2127 Prospect Ave NE, Grand Rapids, MI 49505Off Market
Nearby schools
GreatSchools rating
- 8/10Center For EconomicologyGrades: 6Distance: 0.7 mi
- 9/10City High Middle SchoolGrades: 7-12Distance: 0.7 mi
- 2/10Riverside Middle SchoolGrades: 6-8Distance: 0.1 mi
Schools provided by the listing agent
- Middle: Riverside Middle School
Source: MichRIC. This data may not be complete. We recommend contacting the local school district to confirm school assignments for this home.
Get a cash offer in 3 minutes
Find out how much your home could sell for in as little as 3 minutes with a no-obligation cash offer.
Estimated market value
$351,400
Get a cash offer in 3 minutes
Find out how much your home could sell for in as little as 3 minutes with a no-obligation cash offer.
Estimated market value
$351,400
- Michigan
- Kent County
- Grand Rapids
- 49505
- Creston
- 306 Eleanor St NE
Nearby cities
Nearby neighborhoods
Nearby zip codes
Other Grand Rapids Topics
