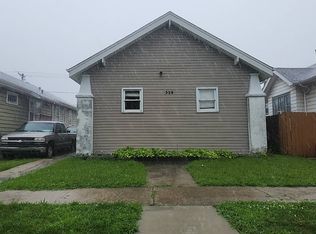
Charming Character Meets Endless Potential! Nestled on a quiet, tree-lined street just steps from the serene Wentworth Woods Forest Preserve, this charming property is bursting with possibilities. Featuring classic hardwood floors, a cozy fireplace perfect for chilly evenings, and an inviting porch, this home offers a solid foundation for your creative vision. The exterior boasts a fully fenced yard and a massive, all-brick detached garage providing ample storage or workshop space. Whether you are an investor looking for your next portfolio addition or a buyer eager to build sweat equity, this property represents an incredible opportunity to restore and revitalize. Please note: For safety, all individuals entering the property must sign a Hold Harmless Agreement prior to entry. Bring your design ideas and unlock the true potential of this hidden gem!
Closed
Est. $130,000
306 Elizabeth St, Calumet City, IL 60409
2beds
1,206sqft
Single Family Residence
Built in 1925
4,660 Square Feet Lot
$-- Zestimate®
$108/sqft
$-- HOA
What's special
Quiet tree-lined streetFully fenced yardClassic hardwood floorsInviting porch
- 319 days
- 50
- 0
Zillow last checked:
Listing updated:
Listed by:
Shaunda Brown 773-457-5284,
Bradley Myles Realty INC
Source: MRED as distributed by MLS GRID,MLS#: 12658635
Facts & features
Interior
Bedrooms & bathrooms
- Bedrooms: 2
- Bathrooms: 1
- Full bathrooms: 1
Rooms
- Room types: No additional rooms
Primary bedroom
- Level: Second
- Area: 150 Square Feet
- Dimensions: 15X10
Bedroom 2
- Level: Second
- Area: 154 Square Feet
- Dimensions: 14X11
Dining room
- Features: Flooring (Hardwood)
- Level: Main
- Area: 143 Square Feet
- Dimensions: 13X11
Kitchen
- Level: Main
- Area: 121 Square Feet
- Dimensions: 11X11
Living room
- Features: Flooring (Hardwood)
- Level: Main
- Area: 221 Square Feet
- Dimensions: 17X13
Heating
- Natural Gas
Cooling
- Central Air
Features
- Basement: Unfinished,Full
- Number of fireplaces: 1
- Fireplace features: Living Room
Interior area
- Total structure area: 0
- Total interior livable area: 1,206 sqft
Property
Parking
- Total spaces: 2
- Parking features: Yes, Garage Owned, Detached, Garage
- Garage spaces: 2
Accessibility
- Accessibility features: No Disability Access
Features
- Stories: 2
- Patio & porch: Porch
Lot
- Size: 4,660 Square Feet
- Dimensions: 117 X 40
- Features: Forest Preserve Adjacent, Mature Trees
Details
- Additional structures: None
- Parcel number: 30173100080000
- Special conditions: None
Construction
Type & style
- Home type: SingleFamily
- Property subtype: Single Family Residence
Materials
- Vinyl Siding
- Foundation: Concrete Perimeter
- Roof: Asphalt
Condition
- New construction: No
- Year built: 1925
Utilities & green energy
- Sewer: Public Sewer
- Water: Public
Community & HOA
HOA
- Services included: None
Location
- Region: Calumet City
Financial & listing details
- Price per square foot: $108/sqft
- Tax assessed value: $130,000
- Annual tax amount: $8,128
- Date on market: 5/27/2026
- Listing terms: Cash
- Ownership: Fee Simple
Foreclosure details
Estimated market value
Not available
Estimated sales range
Not available
$1,611/mo
Price history
| Date | Event | Price |
|---|---|---|
| 9/14/2026 | Sold | $33,000-31.1%$27/sqft |
Source:  MRED as distributed by MLS GRID #12658635 Report a problem MRED as distributed by MLS GRID #12658635 Report a problem | ||
| 7/21/2026 | Contingent | $47,900$40/sqft |
Source: MRED as distributed by MLS GRID #12658635 Report a problem | ||
| 5/27/2026 | Listed for sale | $47,900-31.5%$40/sqft |
Source: MRED as distributed by MLS GRID #12658635 Report a problem | ||
| 5/1/2026 | Listing removed | $69,900$58/sqft |
Source: MRED as distributed by MLS GRID #12510737 Report a problem | ||
| 11/4/2025 | Listed for sale | $69,900+48.7%$58/sqft |
Source: MRED as distributed by MLS GRID #12510737 Report a problem | ||
| 2/29/2020 | Listing removed | $46,999$39/sqft |
Source: Associates Realty #10624114 Report a problem | ||
| 2/16/2020 | Price change | $46,999-6%$39/sqft |
Source: Associates Realty #10624114 Report a problem | ||
| 1/31/2020 | Listed for sale | $49,999-2%$41/sqft |
Source: Associates Realty #10624114 Report a problem | ||
| 10/31/1997 | Sold | $51,000$42/sqft |
Source: Public Record Report a problem | ||
Public tax history
| Year | Property taxes | Tax assessment |
|---|---|---|
| 2024 | $8,128 +13% | $13,000 |
| 2023 | $7,190 +33.4% | $13,000 +74.6% |
| 2022 | $5,390 -2% | $7,445 |
| 2021 | $5,500 +7.2% | $7,445 |
| 2020 | $5,129 -10% | $7,445 -5.6% |
| 2019 | $5,700 +1.5% | $7,884 |
| 2018 | $5,618 +3.8% | $7,884 |
| 2017 | $5,413 +14.7% | $7,884 +8% |
| 2016 | $4,719 +3.6% | $7,297 |
| 2015 | $4,555 +0.1% | $7,297 |
| 2014 | $4,551 -6.7% | $7,297 -15.3% |
| 2013 | $4,878 +5.4% | $8,613 |
| 2012 | $4,627 +8.6% | $8,613 |
| 2011 | $4,261 +48.5% | $8,613 -22% |
| 2010 | $2,870 -34.8% | $11,036 |
| 2009 | $4,398 +13% | $11,036 -5% |
| 2008 | $3,893 +5.9% | $11,618 +6.6% |
| 2007 | $3,678 +6.9% | $10,897 |
| 2006 | $3,442 +0.9% | $10,897 |
| 2005 | $3,413 +18.9% | $10,897 +23.3% |
| 2004 | $2,870 +3.3% | $8,838 |
| 2003 | $2,778 +7.1% | $8,838 |
| 2002 | $2,594 +50.9% | $8,838 +13.7% |
| 2001 | $1,718 +2.9% | $7,774 |
| 2000 | $1,669 +7% | $7,774 |
| 1999 | $1,561 | $7,774 |
Find assessor info on the county website
Monthly payment
Climate risks
Neighborhood: 60409
Nearby schools
Schools provided by the listing agent
- Elementary: Lincoln Elementary School
- Middle: Lincoln Elementary School
- District: 156
Source: MRED as distributed by MLS GRID. This data may not be complete. We recommend contacting the local school district to confirm school assignments for this home.
- $144,8003 bd1 ba1.1k sqft304 Elizabeth St, Calumet City, IL 60409Off Market
- $---- bd1 ba331 sqft308 Elizabeth St #3E, Calumet City, IL 60409Off Market
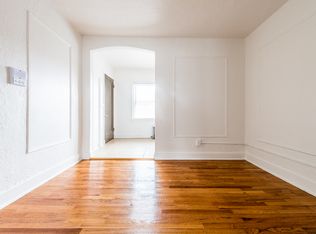
- $---- bd1 ba361 sqft308 Elizabeth St #2305888, Calumet City, IL 60409Off Market
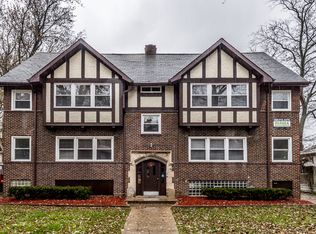
- $---- bd1 ba361 sqft308 Elizabeth St #2305888, Calumet City, IL 60409Off Market
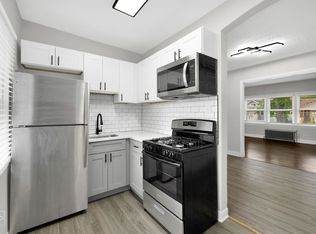
Similar homes
- $129,9003 bd1 ba1k sqft15 155th St, Calumet City, IL 60409New
 MLS ID #12757843, Faiyaz Noorani, Coldwell Banker Realty. MRED as distributed by MLS GRID
 - $130,0003 bd1 ba1.2k sqft334 Pulaski Rd, Calumet City, IL 60409New
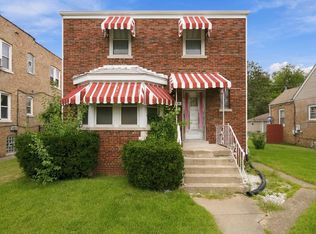 MLS ID #12759399, Erika Avitia, @properties Christie's International Real Estate. MRED as distributed by MLS GRID
 - $--4 bd2 ba780 sqft789 Buffalo Ave, Calumet City, IL 60409Auction
 Auction.com 2
 - $--3 bd2 ba1.1k sqft339 157th St, Calumet City, IL 60409Auction
 Auction.com 2
